
1402 ISLAND GROVE, IOWA COLONY, TX 77583
Homes for sale in Iowa Colony.
Homes for sale in 77583.
1402 Island Grove
Iowa Colony, TX 77583
List Price$274,990
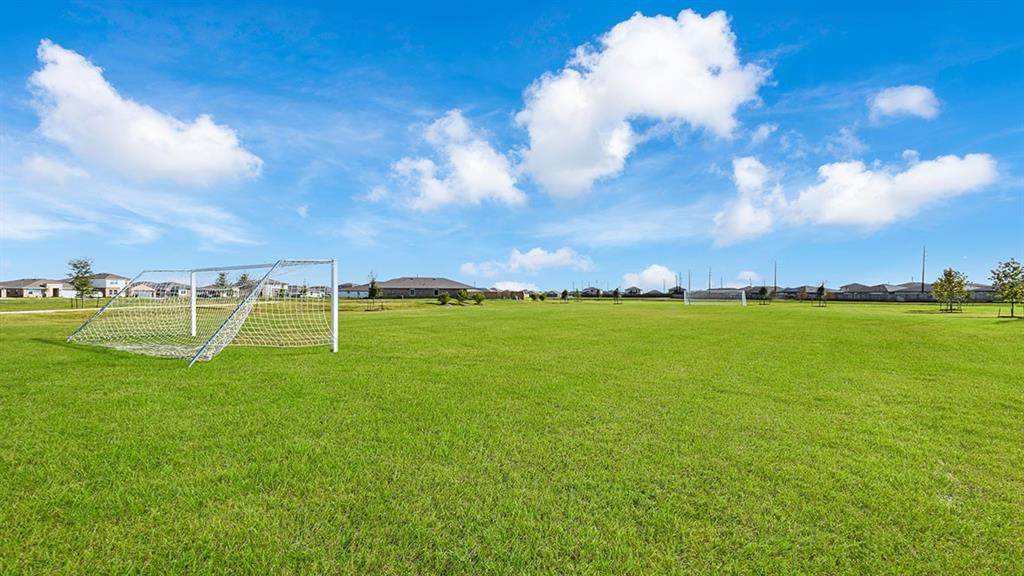
Listing #74808434
4
Bedrooms
2 full, 1 partial
Bathrooms
1,831
Square Feet
House
Type
About This Property
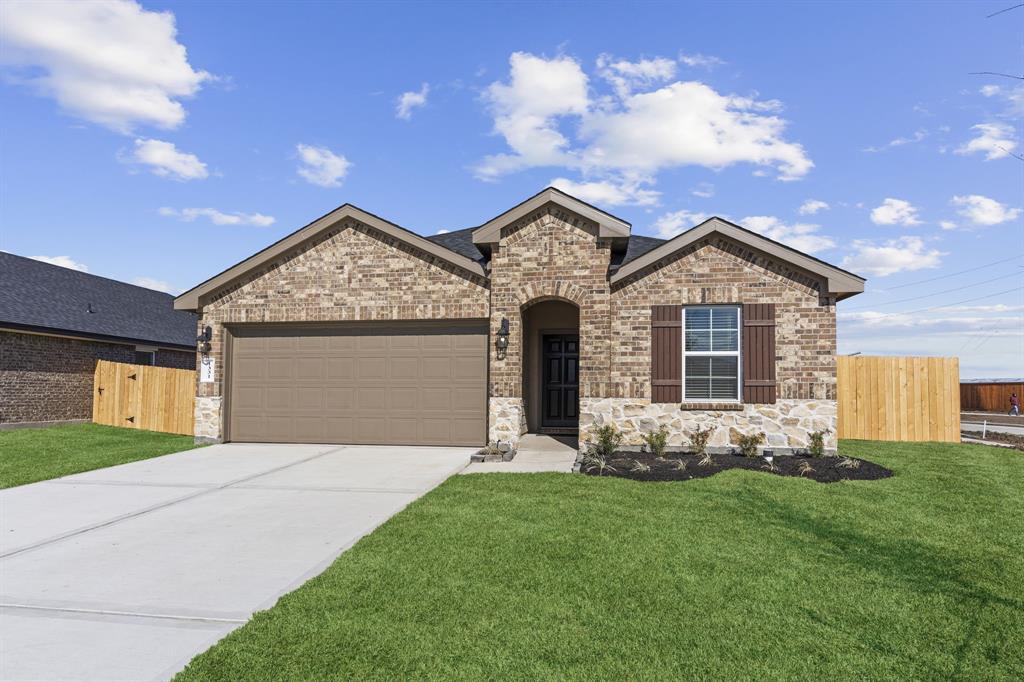
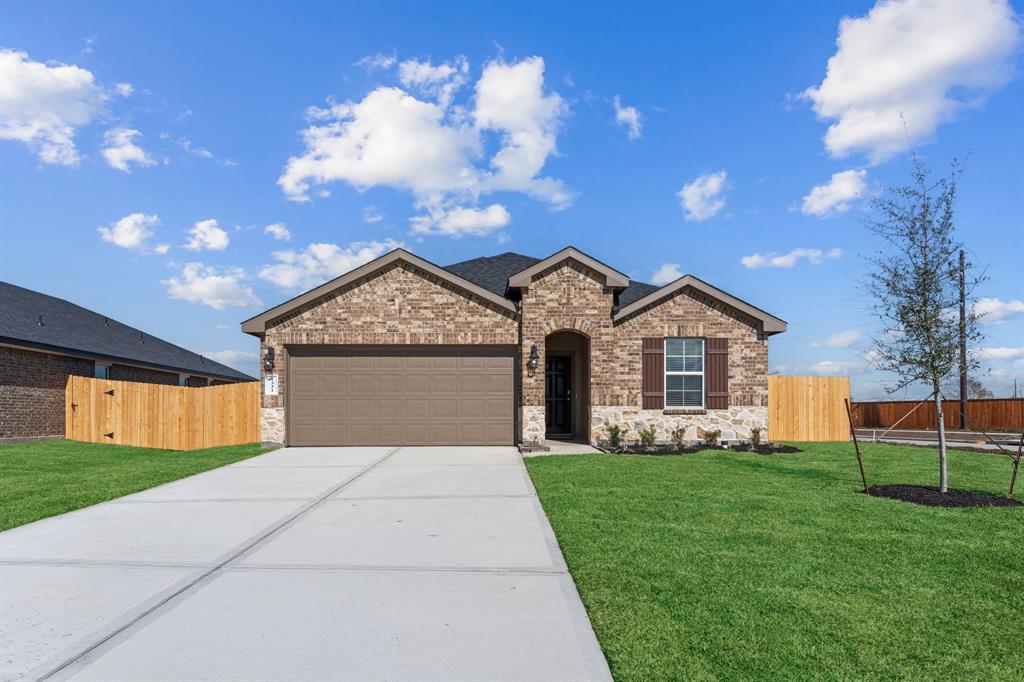
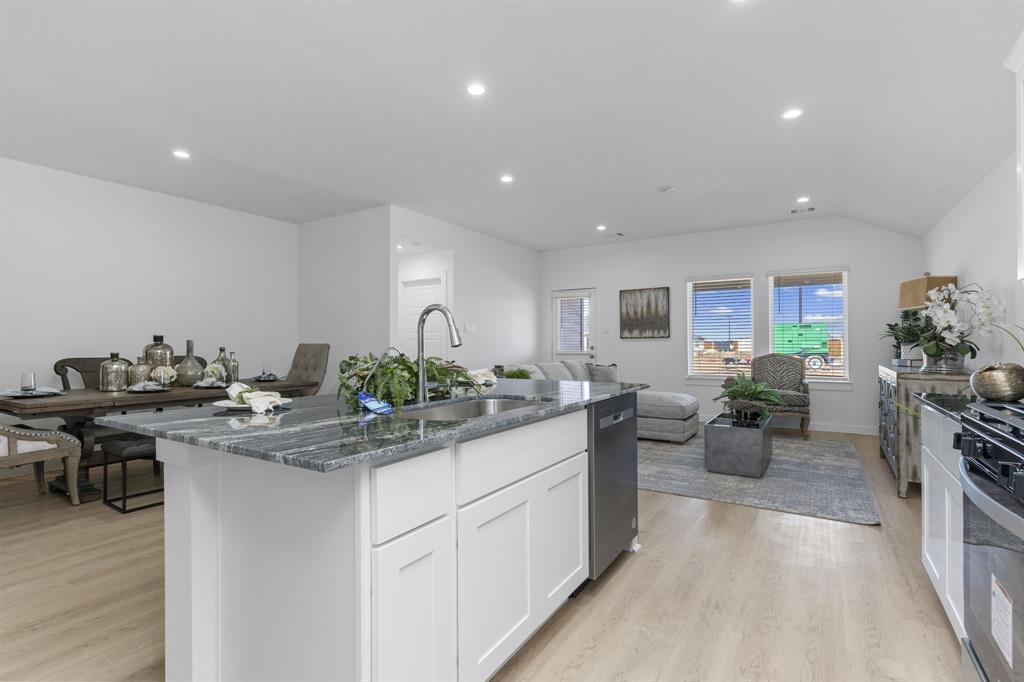
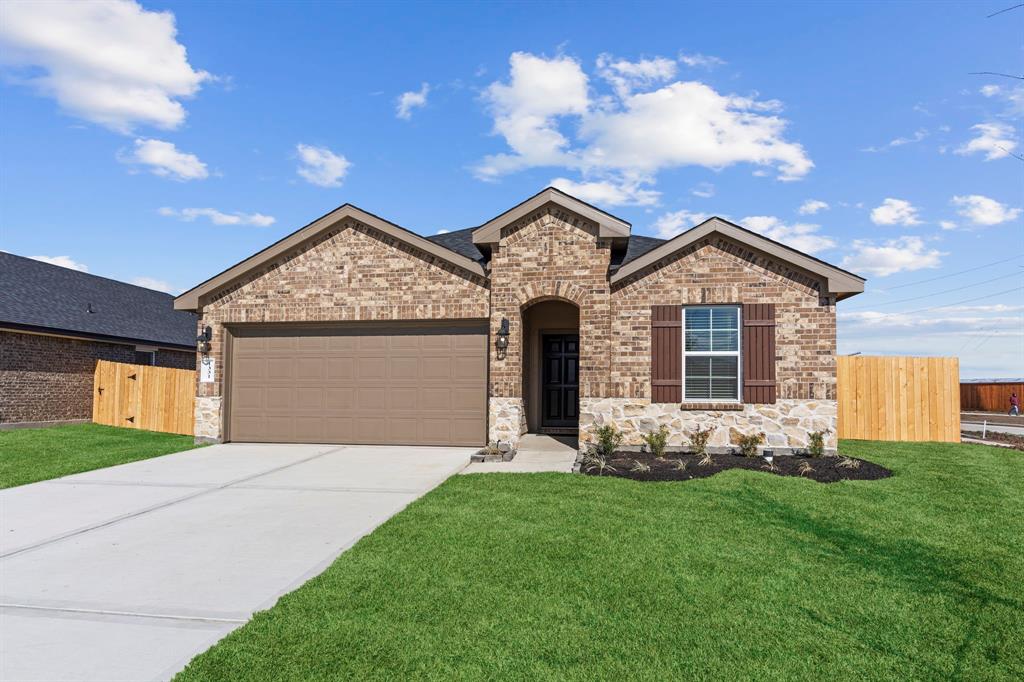
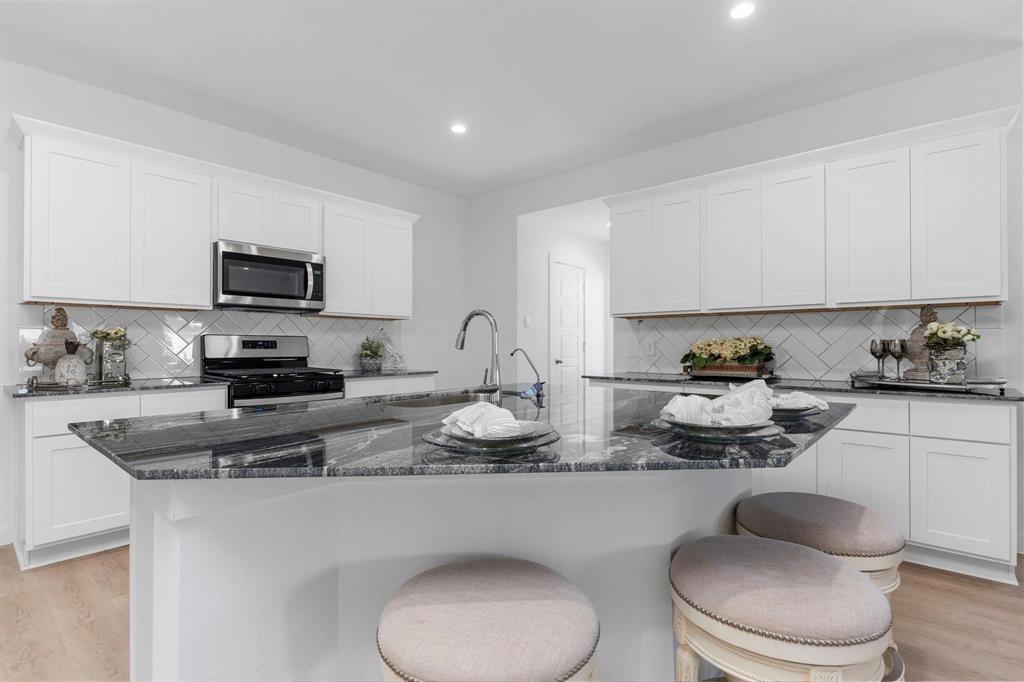
The Harris Plan - This single-story house spans 1,831 square feet and will be a lovely home for you and your family! It includes four bedrooms, two-and-a-half bathrooms, a game room, a two-car garage. As you enter this beautiful home, you will notice two secondary bedrooms with access to a secondary bathroom. Continuing through the foyer, you will find the powder room, utility room, and third secondary bedroom. The family room, dining room, and L-shaped kitchen at the end of the foyer. This is an open concept living and dining space, making this house perfect for hosting family and friends. The kitchen is equipped with stainless-steel appliances, vinyl floors, and a tall pantry. The primary bedroom can be accessed through the family room. The primary bedroom leads to the primary bathroom, finished with vinyl flooring, a linen nook, a tub/shower combo, a double sink, and a separate toilet room. The primary bathroom opens to the walk-in closet.
Property Features
Location Information
County
Brazoria
Longitude
-95.455528
LegalSubdivision
Caldwell
Geo Market Area
Alvin North
MLS Area
5
Subdivision
Caldwell Crossing
Latitude
29.459891
Directions
Driving Directions to Model Home: From Downtown Houston: Take Highway 288 South, take the Highway 6 exit and turn right. Continue along Highway 6 and turn left on FM 521. Continue 2.5 miles, turn left on Caldwell Ranch Blvd., and right on Smooth Valley Ct. Sales Center and Model homes will be on your left.
Interior Features
Primary Bedroom on Main
Yes
Primary Bathroom Description
Half Bath, Primary Bath: Double Sinks, Primary Bath: Tub/Shower Combo
Total Rooms
4
1/2 Baths
1
Room Descriptions
11x10 Bedroom, 11x11 Bedroom, 11x11 Bedroom, 18X14 Primary Bedroom
Has Fireplace
No
Bedroom Description
Primary Bed - 1st Floor, Walk-In Closet
Exterior Features
Style
Traditional
Garage Spaces
2
Stories
1
Has a Pool
No
Is New Construction
Yes
Acre Range
0 Up To 1/4 Acre
Exterior
Back Yard Fenced, Covered Patio/Deck
Lot Description
Corner, Subdivision Lot
Siding
Brick, Cement Board
Lot Size in Acres
0
Parking Description
Attached Garage
Lot Size in Sq. Ft.
0
Has Garage
Yes
Is One Story
Yes
School
School District
Alvin
Middle School
CAFFEY JUNIOR HIGH SCHOOL
Elementary School
SANCHEZ ELEMENTARY SCHOOL (ALVIN)
High School
IOWA COLONY HIGH SCHOOL
Additional Information
Finance Available
Cash Sale, Conventional, FHA, Seller May Contribute to Buyer's Closing Costs, USDA Loan, VA
Year Built
2025
Property Type
SFR
Status
Active
Property SubType
Single-Family
Similar Listings
Mortgage Calculator
$1,283
per month
30 Year Fixed. 3.52% Interest Rate.
Principal + Interest
$990
Monthly Tax
$229
Monthly Insurance
$64
yrs
%
$
$
Based on a fully amortized fixed rate loan. Ask your agent for the tax rates in your area. Insurance estimate is based on an average cost, your final premium cost will be determined by the type of coverage you select. This program only provides an estimate.
Schools
Walk Score
Real Estate IDX Powered by iHomefinder