
8527 TROPICAL BREEZE, IOWA COLONY, TX 77583
Homes for sale in Iowa Colony.
Homes for sale in 77583.
8527 Tropical Breeze
Iowa Colony, TX 77583
List Price$304,990
Listing #64717906
4
Bedrooms
2 full
Bathrooms
2,035
Square Feet
House
Type
About This Property
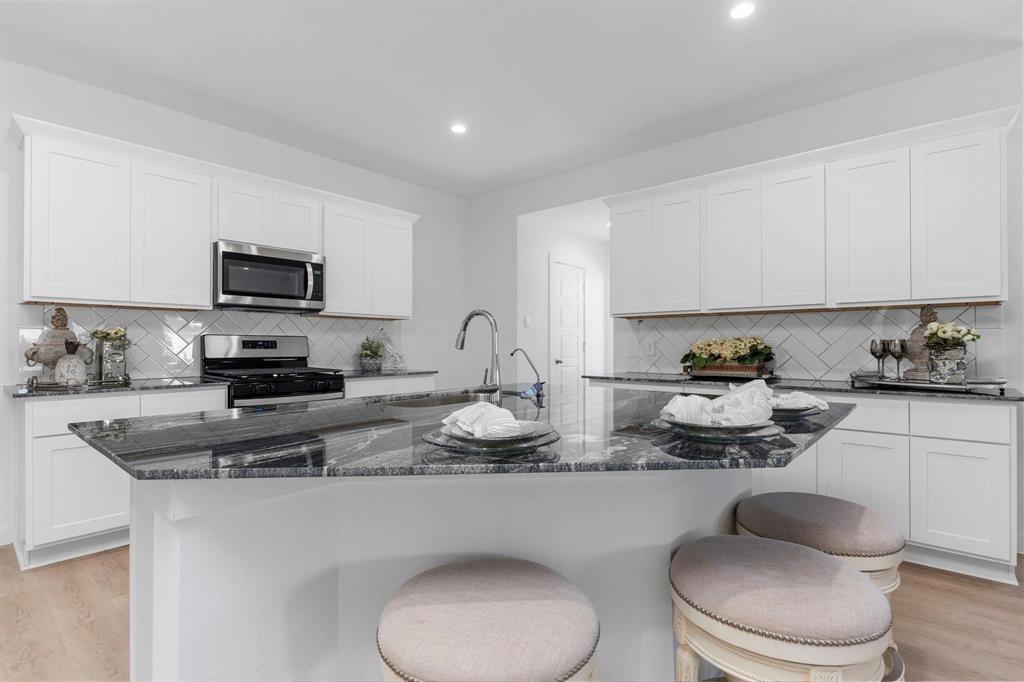
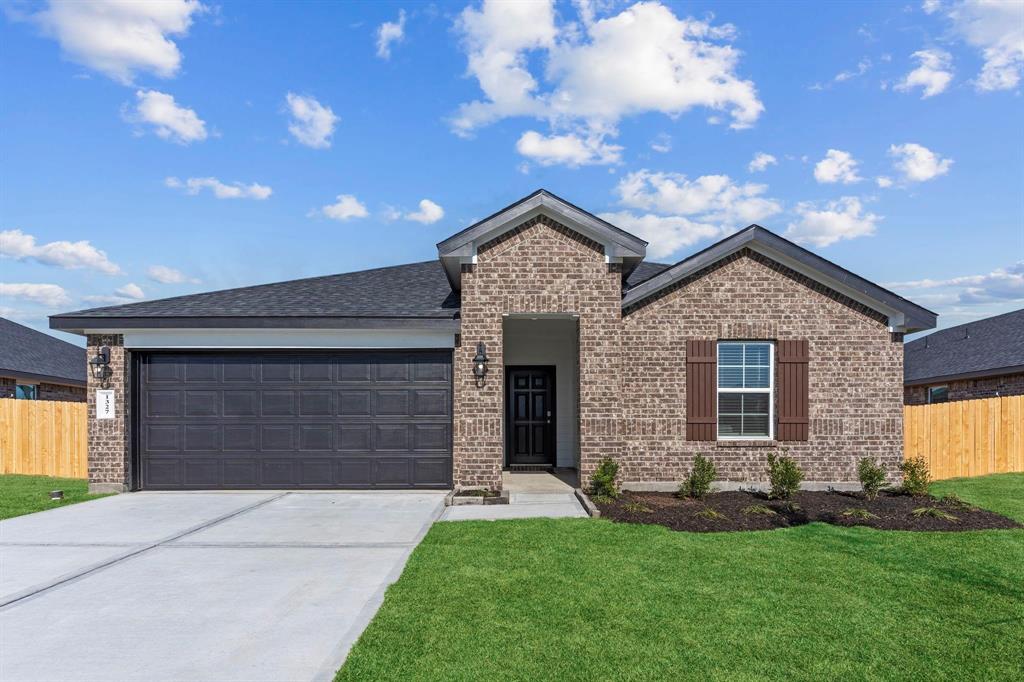
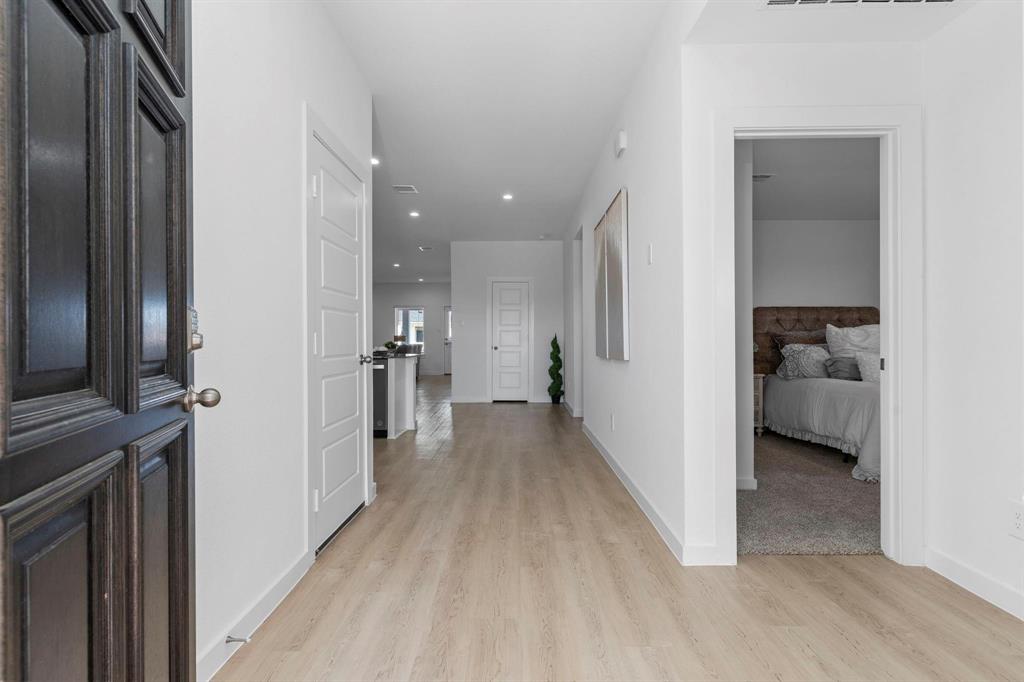
Beautiful Kingston Floorplan, a thoughtfully designed home featuring a stunning, oversized kitchen island that serves as the centerpiece of the open-concept living space. The kitchen is a chef's dream, complete granite countertops, ample cabinetry, & sleek stainless-steel appliances. The seamless flow from the kitchen to the dining area & family room creates an inviting atmosphere, enhanced by large double pane-windows overlooking the covered patio & backyard. Retreat to the spacious primary suite, privately located at the rear of the home, offering a generous 20'x14' layout with soaring 9' ceilings. The en-suite bath features dual sinks, large walk-in shower, & huge walk-in closet. This home includes a sprinkler system & full sod, a tankless gas water heater, & smart home features, part of the HOME IS CONNECTED package--voice control, smart thermostat, home hub, front door deadbolt, video doorbell, & more. Don't miss your chance to own in this nearly sold-out section!!!
Property Features
Location Information
County
Brazoria
Geo Market Area
Sienna Area
MLS Area
38
Subdivision
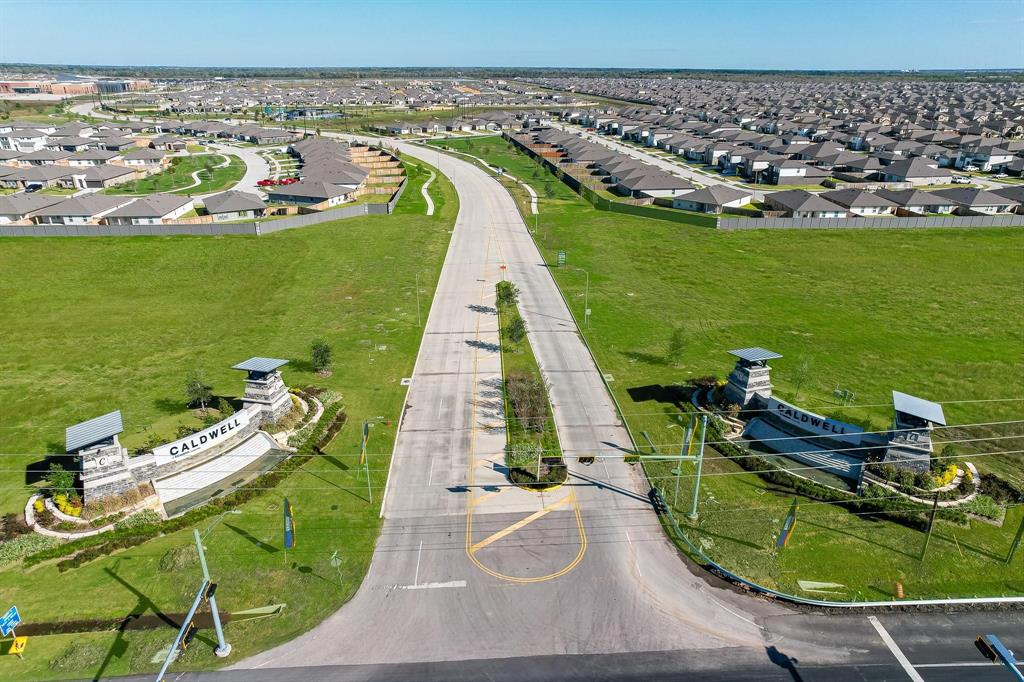
Caldwell Crossing
Latitude
29.471910
Directions
Driving Directions to Model Home:Take Highway 288 South, take the Highway 6 exit and turn right. Continue along Highway 6 and turn left on FM 521. Continue 2.5 miles, turn left on Caldwell Ranch Blvd., and right on Smooth Valley Ct. Sales Center and Model homes will be on your left.
Longitude
-95.468161
Interior Features
Primary Bedroom on Main
Yes
Bedroom Description
All Bedrooms Down, Primary Bed - 1st Floor, Walk-In Closet
Total Rooms
4
Primary Bathroom Description
Primary Bath: Double Sinks, Primary Bath: Separate Shower, Secondary Bath(s): Tub/Shower Combo
Room Descriptions
12x11 Bedroom, 12x11 Bedroom, 12x12 Bedroom, 20x14 Primary Bedroom
Has Fireplace
No
Exterior Features
Style
Contemporary/Modern, Traditional
Garage Spaces
2
Stories
1
Has a Pool
No
Is New Construction
Yes
Acre Range
0 Up To 1/4 Acre
Exterior
Back Yard Fenced, Covered Patio/Deck, Patio/Deck, Sprinkler System
Lot Description
Subdivision Lot
Siding
Brick, Cement Board
Lot Size in Acres
0
Parking Description
Attached Garage
Lot Size in Sq. Ft.
7,200
Has Garage
Yes
Is One Story
Yes
School
School District
Fort Bend
Middle School
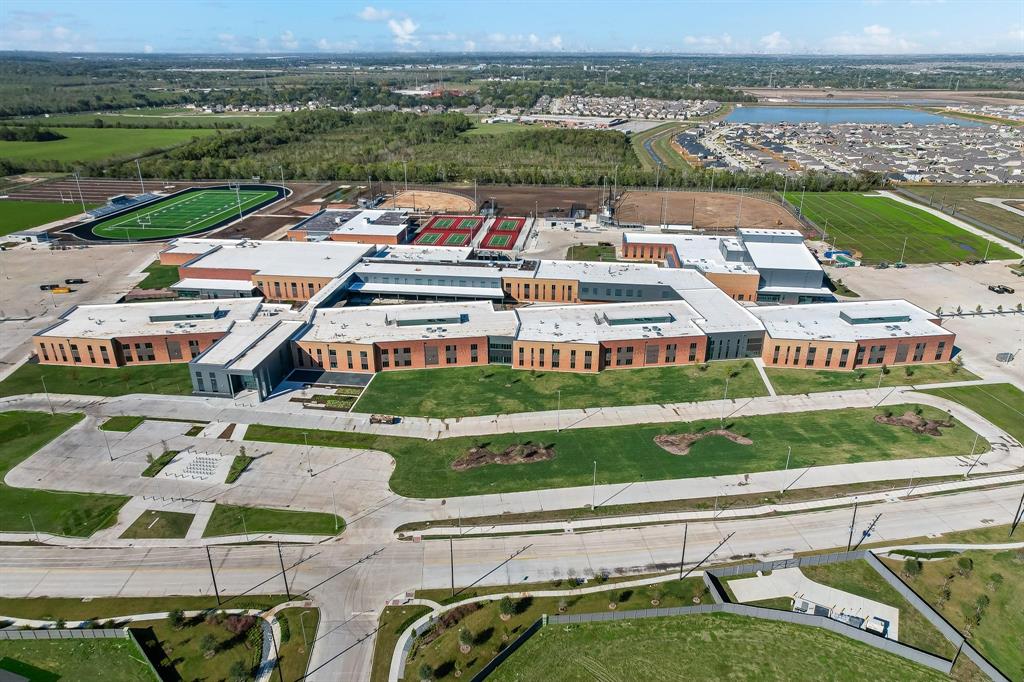
THORNTON MIDDLE SCHOOL (FORT BEND)
Elementary School
HERITAGE ROSE ELEMENTARY SCHOOL
High School
ALMETA CRAWFORD HIGH SCHOOL
Additional Information
Finance Available
Cash Sale, Conventional, FHA, Seller May Contribute to Buyer's Closing Costs, USDA Loan, VA
Year Built
2025
Property Type
SFR
Status
Active
Property SubType
Single-Family
Similar Listings
Mortgage Calculator
$1,424
per month
30 Year Fixed. 3.52% Interest Rate.
Principal + Interest
$1,099
Monthly Tax
$254
Monthly Insurance
$71
yrs
%
$
$
Based on a fully amortized fixed rate loan. Ask your agent for the tax rates in your area. Insurance estimate is based on an average cost, your final premium cost will be determined by the type of coverage you select. This program only provides an estimate.
Schools
Walk Score
Real Estate IDX Powered by iHomefinder