
13951 INDIAN WOODS #5,14,22,34, SAN ANTONIO, TX 78249
Homes for sale in 14.
Homes for sale in .
13951 Indian Woods #5,14,22,34
San Antonio, TX 78249
List Price$269,000


Listing #1865116
1
Bedrooms
1 full
Bathrooms
1,960
Square Feet
Condo
Type
About This Property
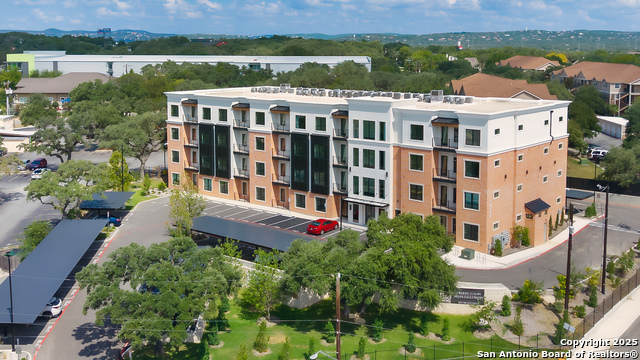
Shavano Garage Condominiums offers San Antonio's newest luxury garage condo community, ideal for collectors, hobbyists, and business owners. Located near I10, Loop 1604, and Shavano Park, this gated property features high-end garage suites ranging from 980 to 1,960 SF, each with 22-foot ceilings, 14-foot roll-up doors, private HVAC, and full plumbing and electrical. Optional mezzanines available for additional space. The fully enclosed 2.37-acre site includes security fencing, outdoor lighting, and camera surveillance, with 24/7 access. Owners enjoy an exclusive clubhouse with kitchen, bar, two restrooms, lounge, and a covered vehicle display area. A detailing station is also on-site. Zoned C3 and outside the floodplain, this 40,000 SF development offers flexibility for personal or commercial use. Utilities include CPS, SAWS, and fiber-ready internet. Professionally managed by an HOA. 2025 taxes not yet assessed. Directions: Located off Lockhill Selma Rd just south of Indian Woods Dr, across from the Walmart Neighborhood Market. Next to BASIS Shavano Campus. From Loop 1604, head south on Lockhill Selma. From I-10 & De Zavala, turn east, then left on Lockhill Selma. Highlights * Gated community with superior security, outdoor lighting, fencing, and camera system * Individual climate-controlled garage suites with private HVAC units * Concrete slab foundation, metal construction, 14-foot overhead doors * All utilities available: electric (CPS), water and sewer (SAWS), and fiber-ready internet * Deed-restricted, professionally managed HOA community * No city tax exemptions; 2025 taxes have not yet been assessed * Zoned C3 for flexible commercial or personal storage uses
Listing Courtesy of Gilles Ghez, DH Realty Partners, Inc (210) 872-4382
Property Features
Location Information
County
Bexar
Subdivision
SHAVANO GARAGE CONDOMINIUMS
MLS Area
3100
Interior Features
Room Dimensions
Dining: 9x10, Living: 10x10, Kitchen: 8x6, MasterBR: 16x18
Heating
Central
Interior
One Living Area, Two Living Area, Three Living Areas, Living/Dining Combo, Separate Dining Room, Eat-In Kitchen, Two Eating Areas, Game Room, Media Room, Shop, Loft, Utility Area Inside, Utility Area in Garage, Common Utility Area, 1st Floort Level/No Steps, Converted Ga
Heating Fuel
Electric
Master Bedroom Description
Downstairs
Cooling
One Central
Has Dining Room
Yes
Floors
Stained Concrete, Unstained Concrete
Has Family Room
Yes
Total Number of Units
39
Amenities
Party Room, Clubhouse, BBQ/Picnic Area, Extra Storage, Near Shopping, Bike Trails, Mature Trees (ext feat)
Accessibility
Wheelchair Adaptable
Fireplace Description
Not Applicable
Exterior Features
Stories
1
Electric Supplier
CPS
Is New Construction
Yes
Security System
Controlled Access, Closed Circuit TV, Burglar Alarm,
Exterior
Masonry/Steel, Steel Frame, Metal Structure
Parking Description
Four or More Car Garage, Detached, Oversized, Tandem
Roof
Metal
Has Garage
No
Sewer Supplier
SAWS
Garage Spaces
4
Water Supplier
SAWS
Is One Story
Yes
School
School District
Northside
Jr. High School
Hobby William P.
Elementary School
Blattman
High School
Clark
Additional Information
Property Type
CND
HOA Fee
$150
Year Built
2024
HOA Frequency
Monthly
Status
Active
Miscellaneous
Taxes Not Assessed, Cluster Mail Box
Complex Name
SHAVANO GARAGE CONDOMINIUMS OWNERS ASSOCIATION INC
Has a Game Room
Yes
Fees Include
Other
Similar Listings
- Active
$329,000
2 Beds
2 Baths
1,188 SqFt.
42 Units
10899 S Hausman #311
San Antonio, TX 78249
#1934272
Condo

Listing Courtesy of Leonard Rastrelli, Derive Development [email protected]
Active$219,000
1 Beds
1 Baths
689 SqFt.
42 Units
10899 S Hausman #204
San Antonio, TX 78249
#1899270
Condo
Listing Courtesy of Leonard Rastrelli, Derive Development [email protected]
- Active
$329,000
2 Beds
2 Baths
1,188 SqFt.
42 Units
10899 S Hausman #311
San Antonio, TX 78249
#1934272
Condo
Listing Courtesy of Leonard Rastrelli, Derive Development [email protected]
Active$219,000
1 Beds
1 Baths
689 SqFt.
42 Units
10899 S Hausman #204
San Antonio, TX 78249
#1899270
Condo
Listing Courtesy of Leonard Rastrelli, Derive Development [email protected]


Mortgage Calculator
$1,255
per month
30 Year Fixed. 3.52% Interest Rate.
Principal + Interest
$969
Monthly Tax
$224
Monthly Insurance
$62
yrs
%
$
$
Based on a fully amortized fixed rate loan. Ask your agent for the tax rates in your area. Insurance estimate is based on an average cost, your final premium cost will be determined by the type of coverage you select. This program only provides an estimate.
Schools
Walk Score
© 2026 LERA MLS. All rights reserved.
© 2026 LERA MLS. All rights reserved.
The data relating to real estate on this website comes in part from the Internet Data Exchange (IDX) Program of the LERA MLS. IDX information is provided exclusively for consumers' personal non-commercial use and may not be used for any purpose other than to identify prospective properties consumers may be interested in purchasing. All Information Is Deemed Reliable But Is Not Guaranteed Accurate.
LERA MLS data last updated at February 9, 2026, 8:20 PM CT
Real Estate IDX Powered by iHomefinder