
13947 AMBER CRST, SAN ANTONIO, TX 78249
Homes for sale in San Antonio.
Homes for sale in 78249.
List Price$465,000
13947 AMBER CRST
San Antonio, TX 78249
Listing #1965189
4
Bedrooms
2 full
Bathrooms
2,150
Square Feet
House
Type
About This Property
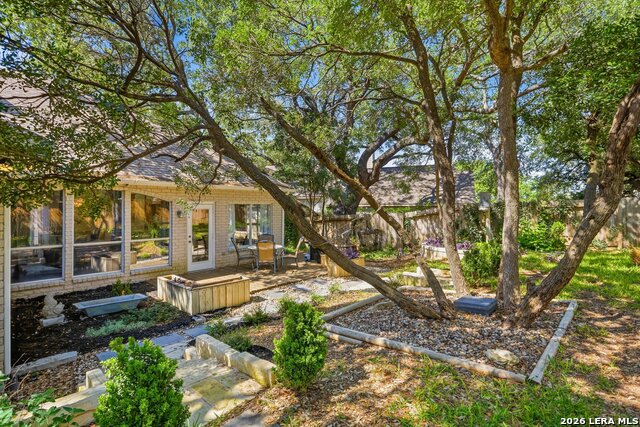
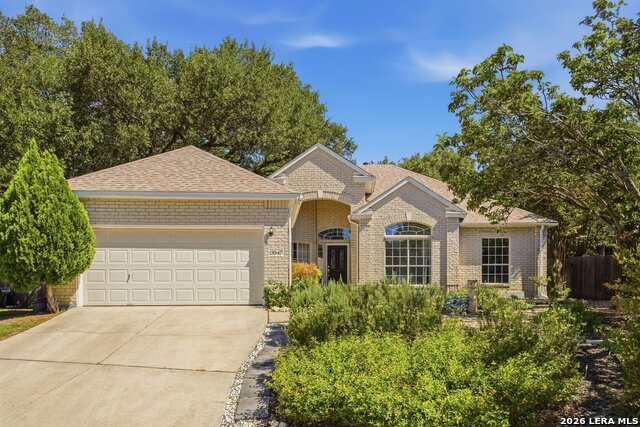
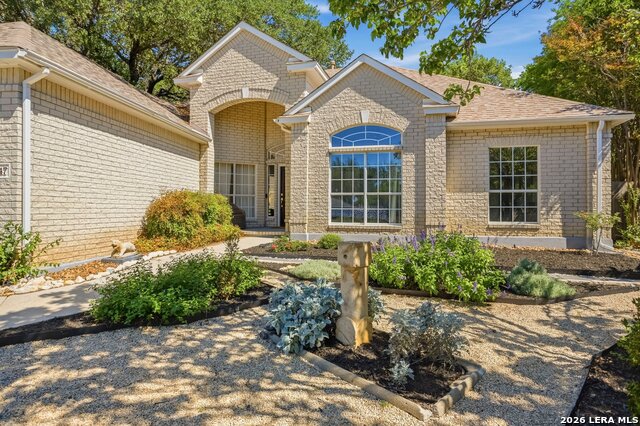
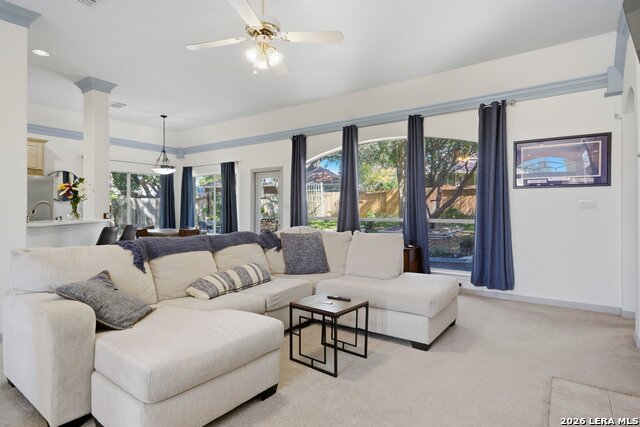
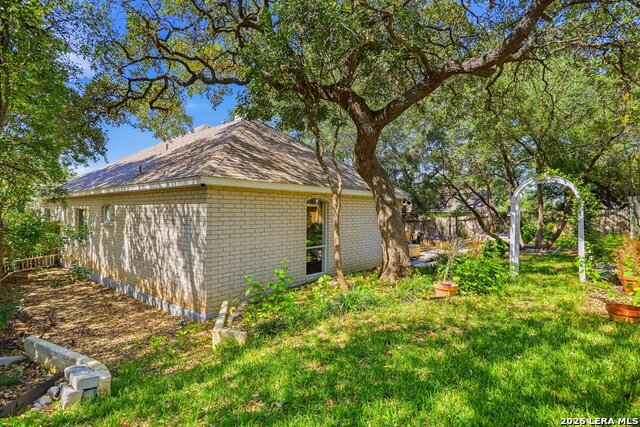
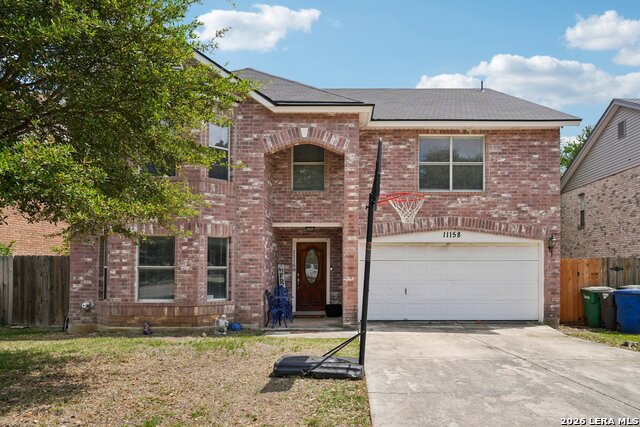
Garden charm, everyday comfort, and a prime San Antonio location come together in this inviting one-story home near UTSA. Set inside a gated community, this 4-bedroom, 2-bath home offers just over 2,100 sq ft with flexible living areas, abundant natural light, and thoughtfully maintained spaces throughout. The welcoming layout includes a formal dining room plus a separate front living area ideal for a study, reading room, or second dining space. The open living area features large windows, a cozy gas fireplace, and easy flow into the updated kitchen with sleek countertops, a brand-new stove, and oven. The private primary suite offers a relaxing bath with a walk-in shower and soaking tub, while secondary bedrooms provide comfortable space for guests, work, or hobbies. Outside, the front and backyard showcase lush garden-style landscaping, mature trees, patio areas, and a private backyard retreat designed for relaxing or entertaining. A French-drain irrigation system runs from the backyard to the front for efficient maintenance. Located minutes from UTSA, La Cantera, The Rim, shopping, dining, and major entertainment, this home delivers comfort, convenience, and standout outdoor living in one beautiful package. Schedule your showing today!
Listing Courtesy of Misti Bruton, LPT Realty, LLC (830) 444-4868
Property Features
Location Information
Bexar
0400
Controlled Access, Park/Playground, Sports Court
AUBURN RIDGE
Interior Features
Dining: 12x12, Living: 16x18, Kitchen: 12x14, Family: 16x18, MasterBR: 14x18, BR2: 9x12, BR3: 11x12, BR4: 11x12
One, Living Room, Other
One Living Area, Liv/Din Combo, Separate Dining Room, Eat-In Kitchen, Breakfast Bar, Walk-In Pantry, Utility Room Inside, High Ceilings, Open Floor Plan, Laundry Main Level, Walk in Closets
Central
Walk-In Closet, Ceiling Fan, Full Bath
Natural Gas
Tub/Shower Separate, Double Vanity, Garden Tub
One Central
Yes
Carpeting, Ceramic Tile
Yes
Exterior Features
One Story
City
Pre-Owned
Two Car Garage, Attached
Deck/Balcony, Privacy Fence, Sprinkler System, Double Pane Windows, Has Gutters, Mature Trees
Yes
Unknown
2
Slab
None
Composition
0.18
City
Cul-de-Sac/Dead End, Mature Trees (ext feat), Xeriscaped
City
Yes
School
Northside
Stinson Katherine
Monroe May
Louis D Brandeis
Additional Information
Conventional, FHA, VA, Cash
Active
SFR
$176
Single Family Detached
Quarterly
1997
Similar Listings

Mortgage Calculator
$2,170
per month
30 Year Fixed. 3.52% Interest Rate.
Principal + Interest
$1,675
Monthly Tax
$387
Monthly Insurance
$108
yrs
%
$
$
Based on a fully amortized fixed rate loan. Ask your agent for the tax rates in your area. Insurance estimate is based on an average cost, your final premium cost will be determined by the type of coverage you select. This program only provides an estimate.
Schools
Walk Score

© 2026 LERA MLS. All rights reserved.
© 2026 LERA MLS. All rights reserved.
The data relating to real estate on this website comes in part from the Internet Data Exchange (IDX) Program of the LERA MLS. IDX information is provided exclusively for consumers' personal non-commercial use and may not be used for any purpose other than to identify prospective properties consumers may be interested in purchasing. All Information Is Deemed Reliable But Is Not Guaranteed Accurate.
LERA MLS data last updated at August 8, 2026, 5:55 PM CT
Real Estate IDX Powered by iHomefinder