
13938 KENSWICK KEY LANE, HOUSTON, TX 77047
Homes for sale in Houston.
Homes for sale in 77047.
13938 Kenswick Key Lane
Houston, TX 77047
List Price$297,000
Listing #21630946
3
Bedrooms
2 full, 1 partial
Bathrooms
2,404
Square Feet
House
Type
About This Property
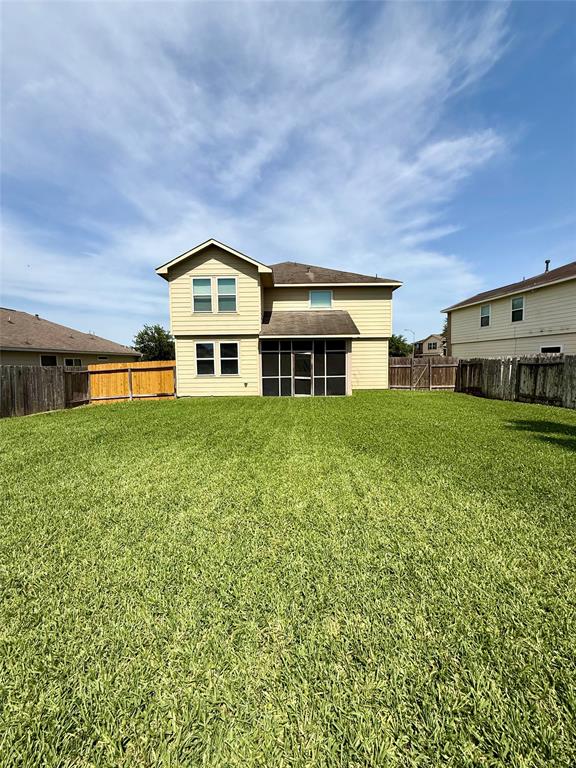
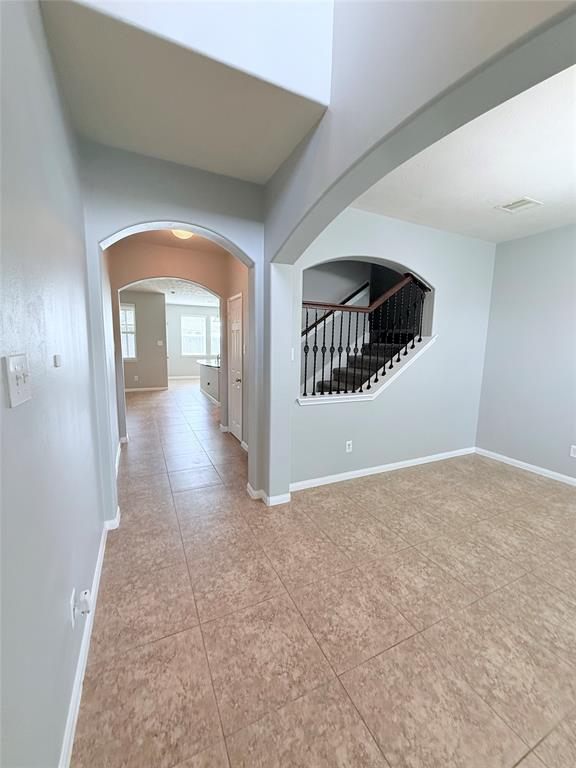
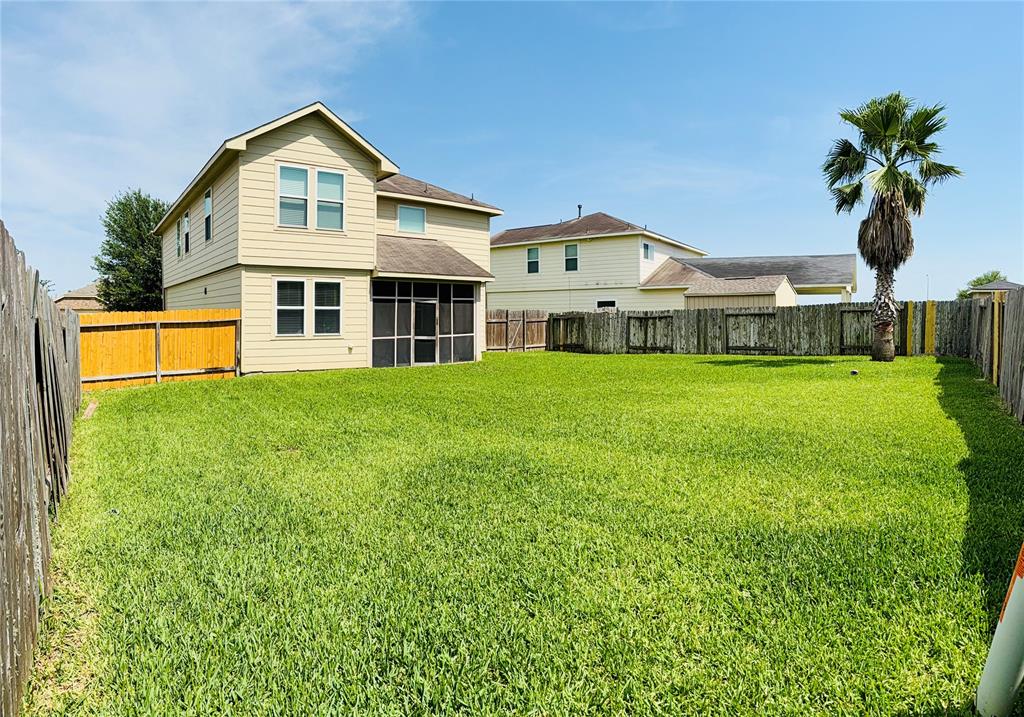
Welcome to your perfect family retreat! Spacious home with functional design & thoughtful updates throughout. The heart of the home features a bright, open-concept island kitchen with granite countertops, stainless steel appliances, recessed lighting, refrigerator & seamless flow into the living & dining areas perfect for both everyday living & entertainment. Upstairs, enjoy the HUGE primary bedroom with a sunroom that makes a perfect home office, nursery or reading nook. The primary bathroom offers a garden tub, double sinks and separate walk-in shower. Step outside to a massive fully fenced backyard with a screened-in porch. Additional perks include a sprinkler system, ceiling fans, double insulated windows, tile, brand-new waterproof luxury vinyl plank flooring that's durable & stylish. This home has all the space you need with style & comfort you'll love! Ideally located only minutes away from the Medical Center. Easy access to major freeways, shopping, dining and entertainment!
Property Features
Location Information
County
Harris
Longitude
-95.364015
LegalSubdivision
BRUNSWICK LAKES
Geo Market Area
Medical Center South
MLS Area
3
Subdivision
Brunswick Lakes Sec 06
Latitude
29.605976
Directions
From TX-8 Beltway W, Take the Cullen Blvd/Scott St exit, Right on Cullen, Left on Autumn View Dr./Brunswick Lake Ln. Turn right onto Brunswick Crossing Ln, Right on Tealcrest Ln, Left on Glover Meadows Ln, Righton Kenswick, house on Left
Interior Features
Total Rooms
8
Primary Bathroom Description
Half Bath, Primary Bath: Double Sinks, Primary Bath: Separate Shower
Room Descriptions
10x12 Dining Room, 11x15 Kitchen, 11x9 Breakfast, 12x13 Bedroom, 12x13 Bedroom, 13x12 Game Room, 15x15 Living Room, 25x18 Primary Bedroom
1/2 Baths
1
Bedroom Description
All Bedrooms Up, Sitting Area, Walk-In Closet
Has Fireplace
No
Exterior Features
Style
Traditional
Garage Spaces
2
Stories
2
Has a Pool
No
Is New Construction
No
Acre Range
0 Up To 1/4 Acre
Exterior
Back Yard Fenced, Fully Fenced, Porch, Screened Porch, Sprinkler System
Lot Description
Subdivision Lot
Siding
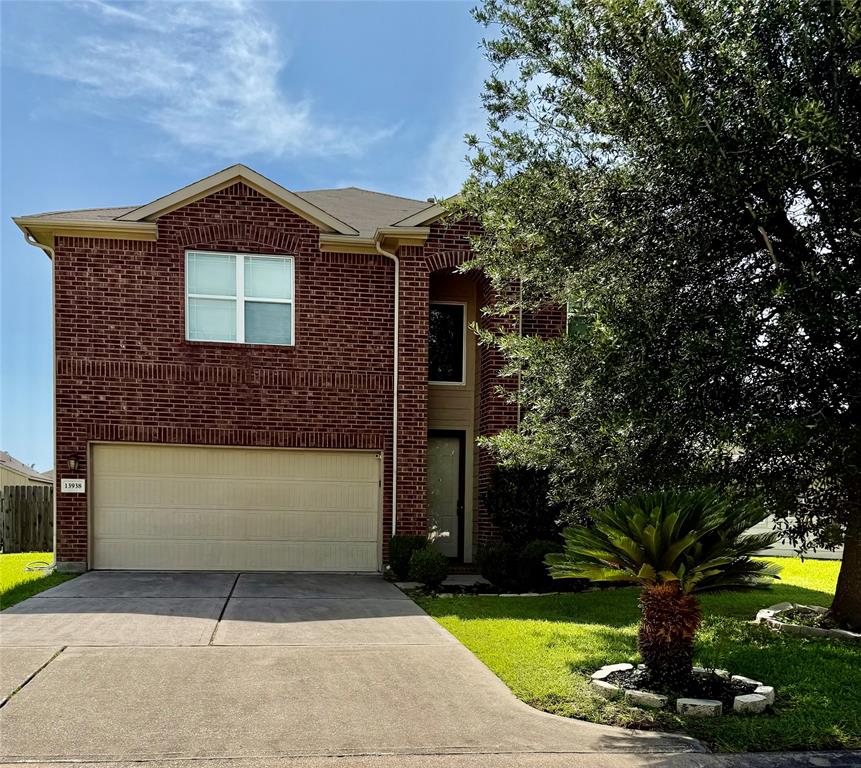
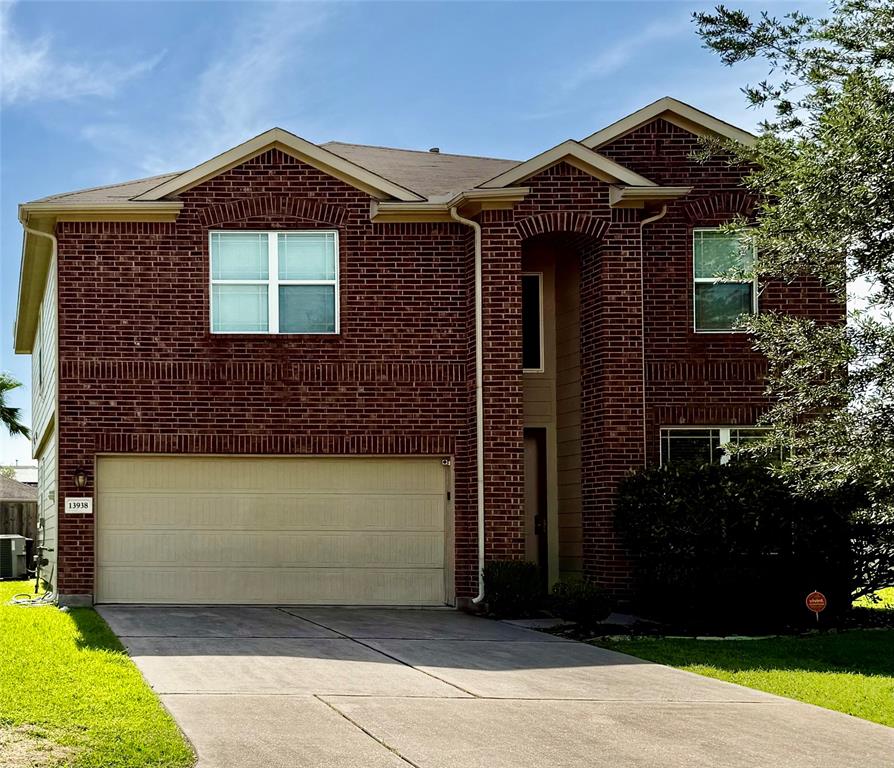
Brick, Wood
Lot Size in Acres
0.158
Parking Description
Attached Garage
Lot Size in Sq. Ft.
6,896
Has Garage
Yes
Is One Story
No
School
School District
Houston
Middle School
THOMAS MIDDLE SCHOOL
Elementary School
LAW ELEMENTARY SCHOOL
High School
WORTHING HIGH SCHOOL
Additional Information
Finance Available
Cash Sale, Conventional, FHA
Year Built
2011
Property Type
SFR
Status
Active
Property SubType
Single-Family
Similar Listings
Mortgage Calculator
$1,386
per month
30 Year Fixed. 3.52% Interest Rate.
Principal + Interest
$1,070
Monthly Tax
$247
Monthly Insurance
$69
yrs
%
$
$
Based on a fully amortized fixed rate loan. Ask your agent for the tax rates in your area. Insurance estimate is based on an average cost, your final premium cost will be determined by the type of coverage you select. This program only provides an estimate.
Schools
Walk Score
Real Estate IDX Powered by iHomefinder