
12329 CHURCHILL DOWNS DRIVE, HOUSTON, TX 77047
Homes for sale in Houston.
Homes for sale in 77047.
12329 Churchill Downs Drive
Houston, TX 77047
List Price$309,990
Listing #16394215
3
Bedrooms
2 full, 1 partial
Bathrooms
1,586
Square Feet
House
Type
About This Property
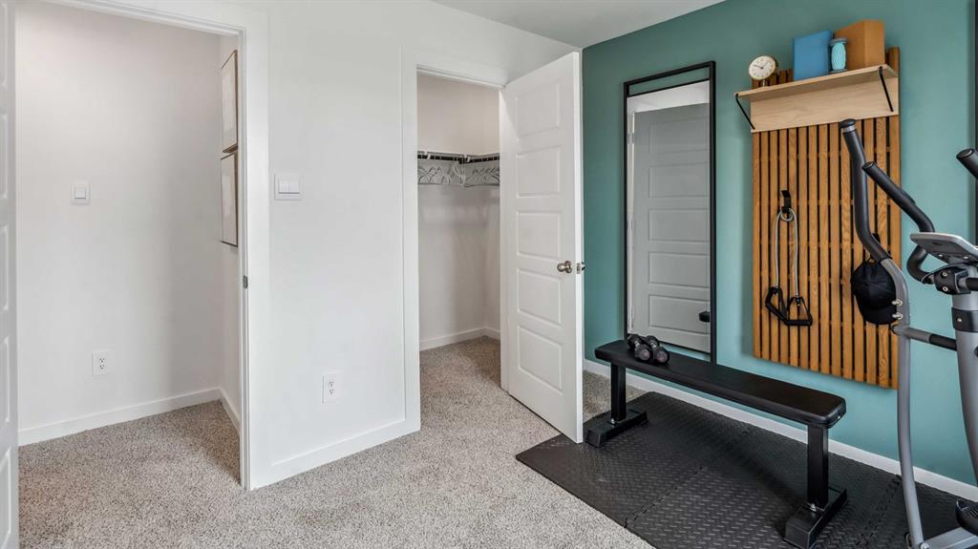
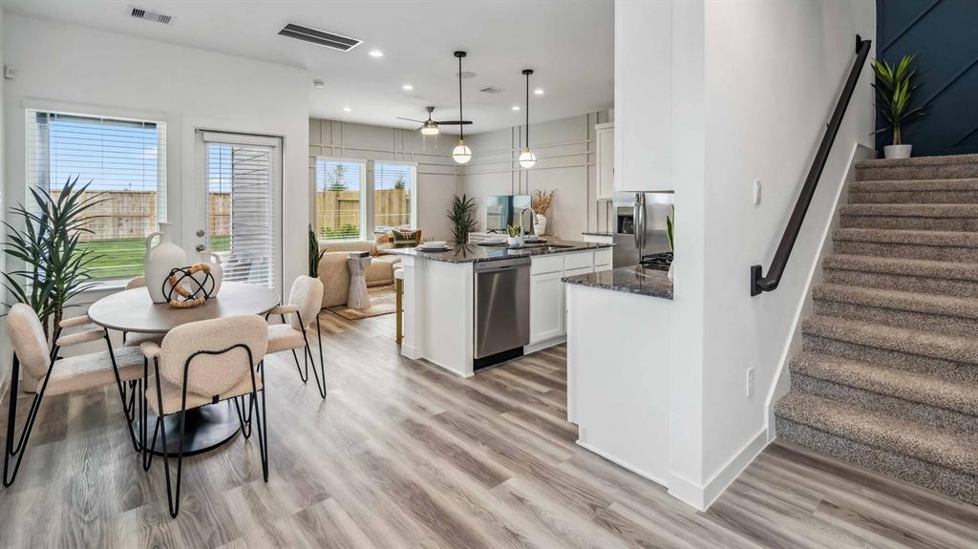
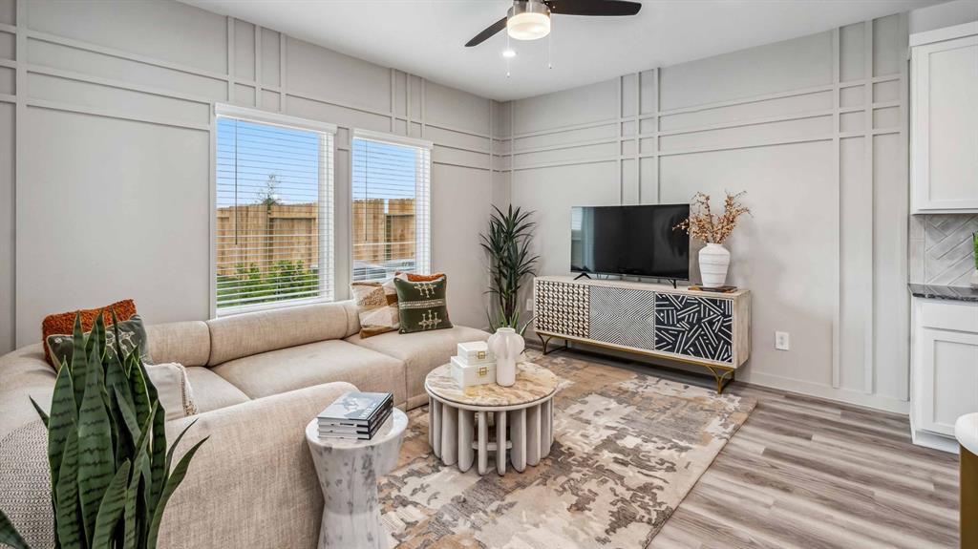
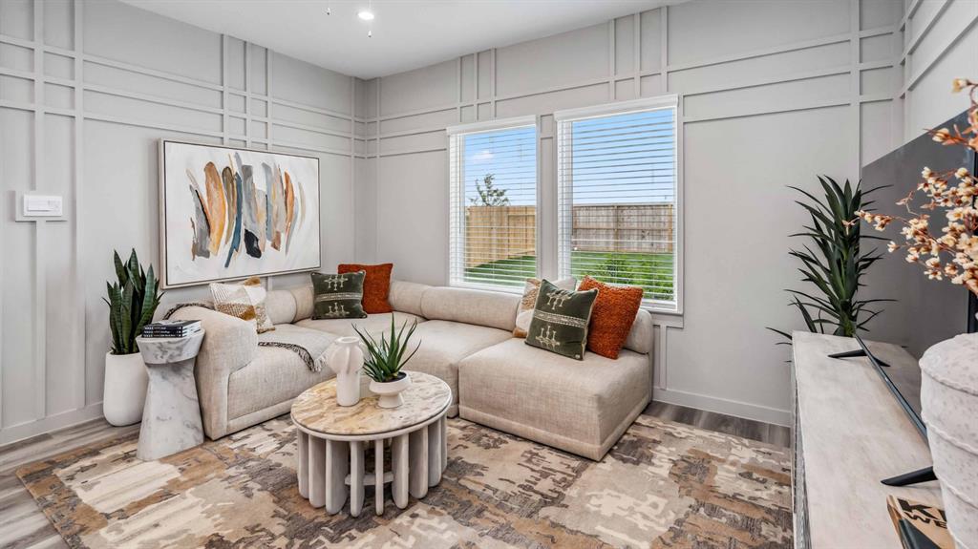
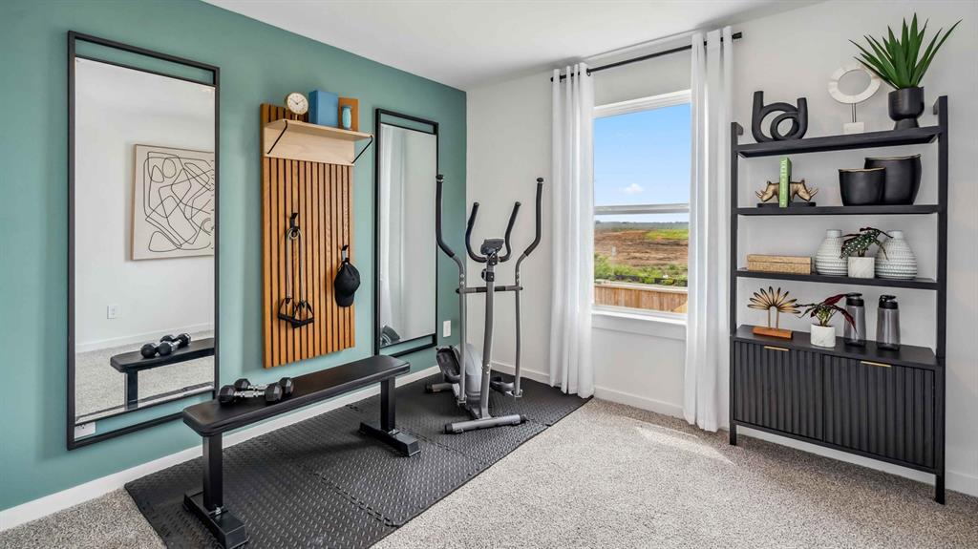
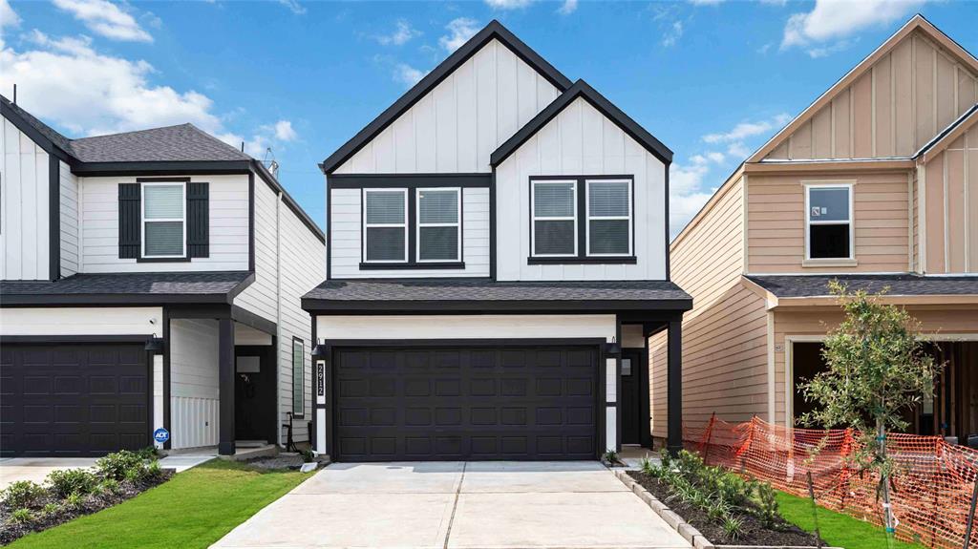
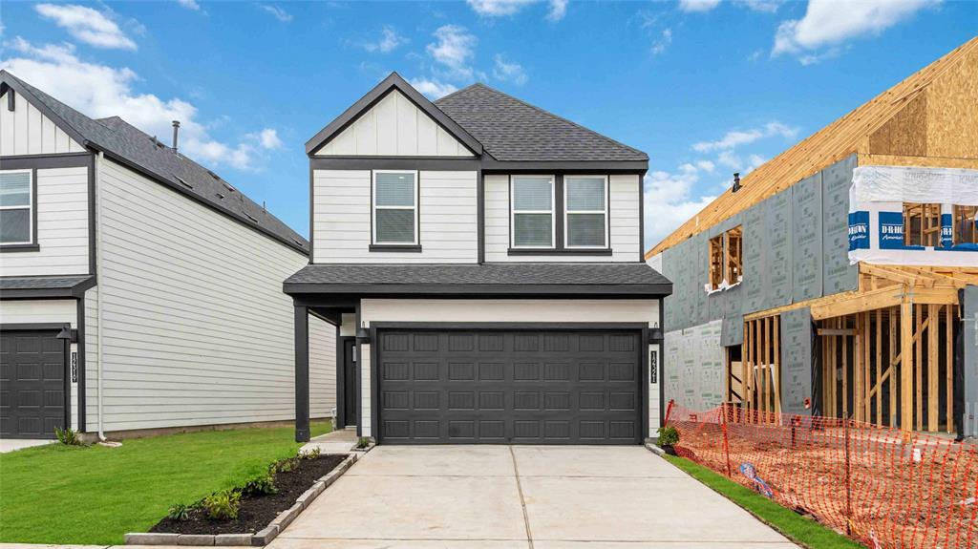
Discover the Iris floor plan--a beautifully designed two-story home with 1,586 sq. ft. of living space and a two-car garage. The open-concept kitchen and dining area features a large island with extra seating and storage, flowing into a bright living room with backyard views. A powder room sits conveniently near the stairs. Enjoy outdoor living with a covered side patio off the dining area. Upstairs, a spacious game room offers room to relax or entertain. The private primary suite includes two large windows, a dual-sink vanity, standing shower, and a walk-in closet. Down the hall, you'll find the laundry room, a full bathroom, and two secondary bedrooms--each with its own walk-in closet. The Iris blends comfort, modern style, and smart design--perfect for today's lifestyle. Don't miss out on the opportunity to make the Iris your new dream home!
Property Features
Location Information
County
Harris
Geo Market Area
Medical Center South
MLS Area
3
Subdivision
City Gate
Latitude
29.629674
Directions
From Downtown Houston: Take Highway 288 South, Exit Orem Drive and turn left under freeway onto East Orem. You will pass a Starbucks on your left. Continue straight through the stop signs and you will approach City Gate North. You will turn RIGHT into City Gate North. If you go left, you will be in the closed out section. Models will be directly inside gate with D.R. Horton sign and flags.
Longitude
-95.377734
Interior Features
Total Rooms
5
Primary Bathroom Description
Primary Bath: Double Sinks, Primary Bath: Shower Only, Secondary Bath(s): Tub/Shower Combo
Room Descriptions
10 x 10 Bedroom, 11 x 10 Bedroom, 11 x 10 Extra Room, 13 x 12 Primary Bedroom, 14 x 11 Living Room
1/2 Baths
1
Bedroom Description
All Bedrooms Up
Has Fireplace
No
Exterior Features
Style
Other Style
Has a Pool
No
Stories
2
Acre Range
0 Up To 1/4 Acre
Is New Construction
Yes
Lot Description
Subdivision Lot
Siding
Cement Board, Wood
Lot Size in Acres
0.086
Parking Description
Attached Garage
Lot Size in Sq. Ft.
3,744
Has Garage
Yes
Is One Story
No
Garage Spaces
2
School
School District
Houston
Middle School
THOMAS MIDDLE SCHOOL
Elementary School
LAW ELEMENTARY SCHOOL
High School
WORTHING HIGH SCHOOL
Additional Information
Finance Available
Cash Sale, FHA, Seller May Contribute to Buyer's Closing Costs, VA
Year Built
0
Property Type
SFR
Status
Active
Property SubType
Single-Family
Similar Listings
Mortgage Calculator
$1,447
per month
30 Year Fixed. 3.52% Interest Rate.
Principal + Interest
$1,117
Monthly Tax
$258
Monthly Insurance
$72
yrs
%
$
$
Based on a fully amortized fixed rate loan. Ask your agent for the tax rates in your area. Insurance estimate is based on an average cost, your final premium cost will be determined by the type of coverage you select. This program only provides an estimate.
Schools
Walk Score
Real Estate IDX Powered by iHomefinder