
12717 ERMINE STREET, HOUSTON, TX 77047
Homes for sale in Houston.
Homes for sale in 77047.
12717 Ermine Street
Houston, TX 77047
List Price$330,000
Listing #93367120
3
Bedrooms
2 full
Bathrooms
1,511
Square Feet
House
Type
About This Property
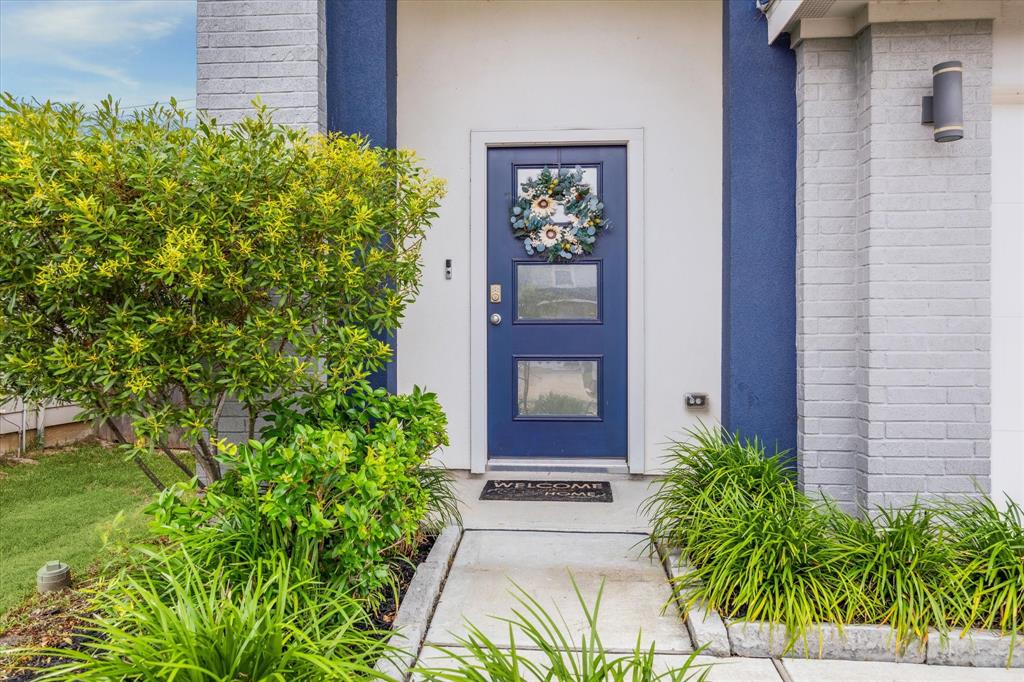
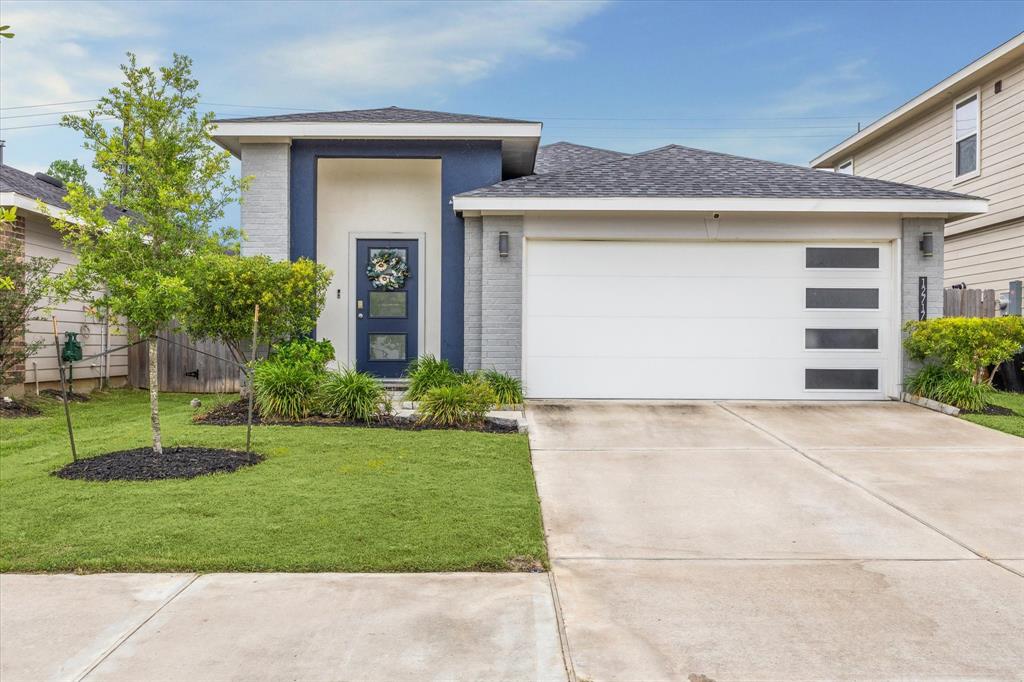
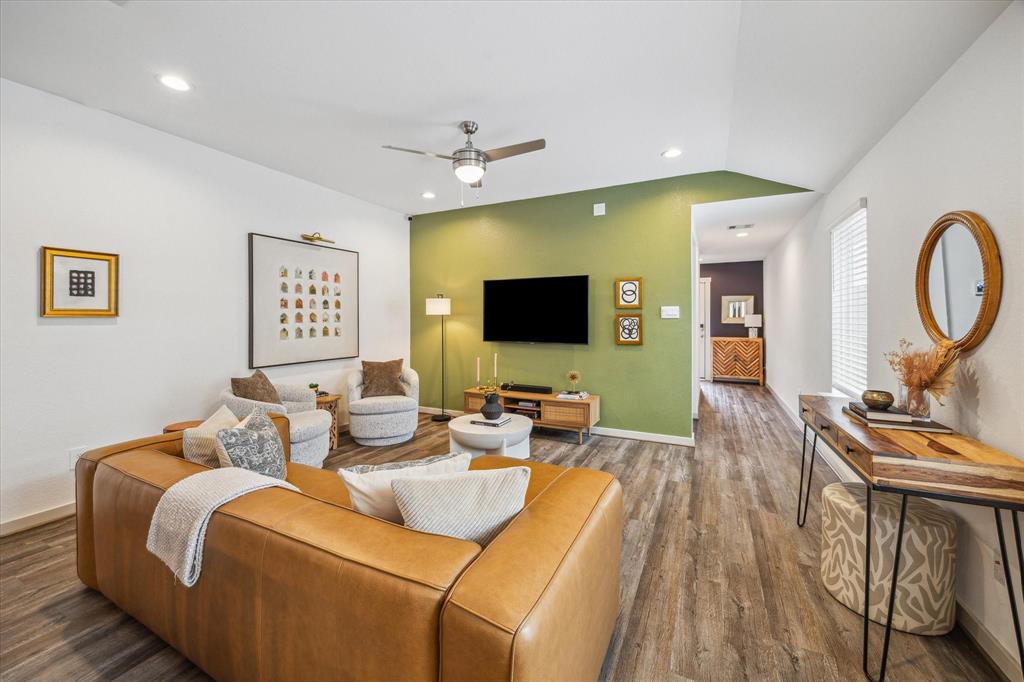
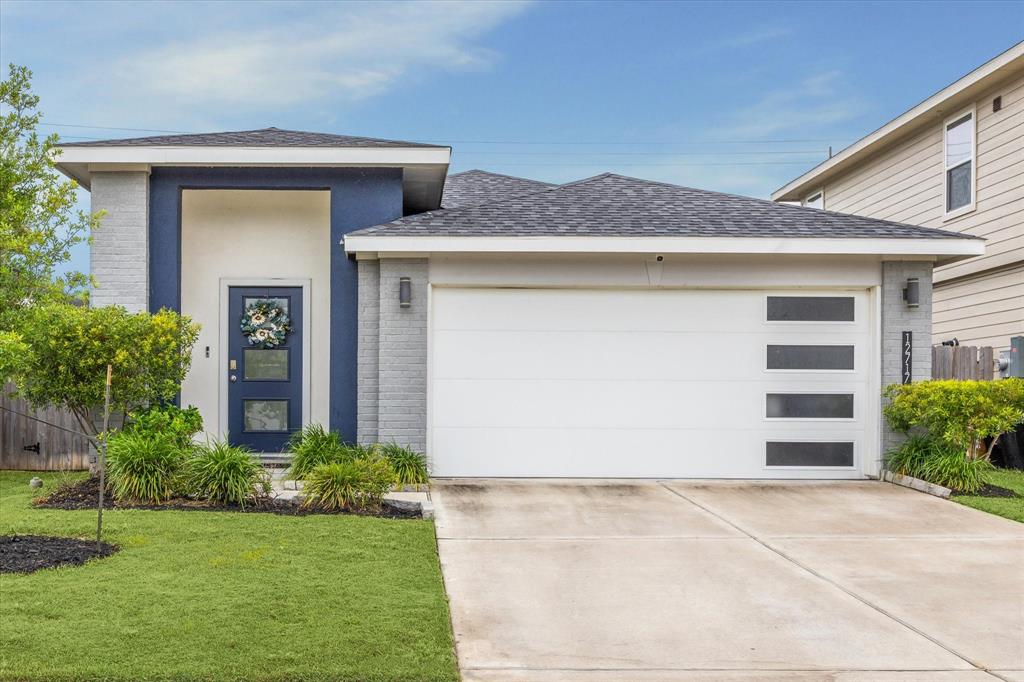
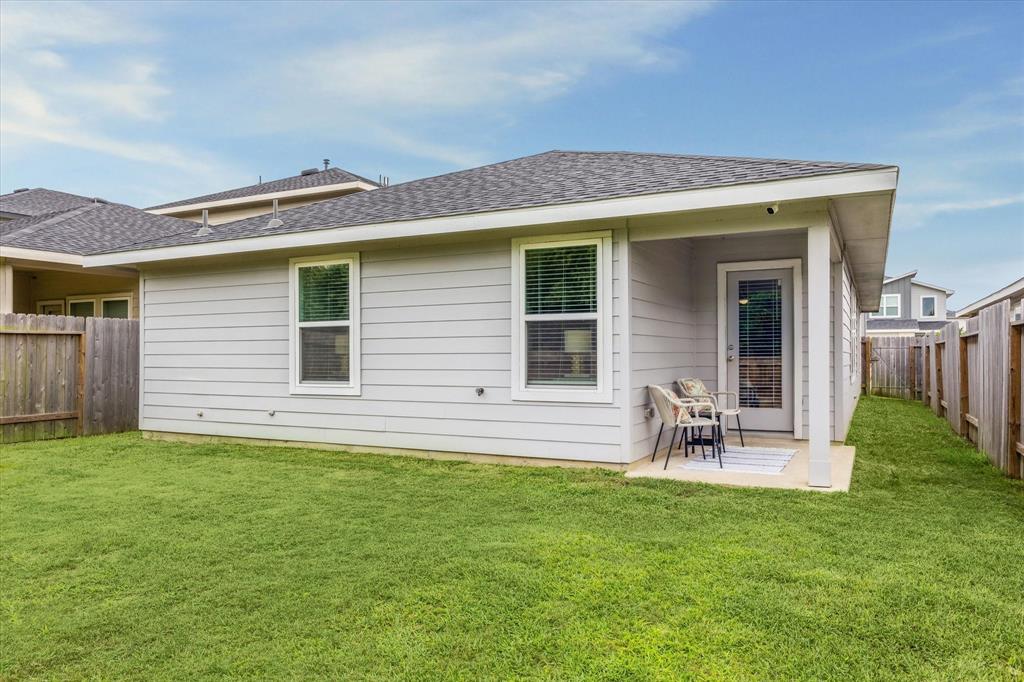
Welcome to 12717 Ermine a charming bungalow in the desirable City Gate community with no back neighbors! This light-filled, open-concept home is perfect for relaxing or entertaining. The spacious kitchen and stunning primary suite--with a walk-in closet and custom-tiled ensuite--offer comfort and style. Thoughtful upgrades include laminate flooring, designer lighting, accent wallpaper, and decorative mirrors. Enjoy the fully fenced backyard--ideal for grilling, gardening, or relaxing under the Texas sky. Minutes from top shopping, dining, and entertainment, with easy access to Pearland, Sims Park trails, and downtown Houston attractions like the Medical Center, Museum District, NRG Stadium, Houston Zoo and more! City Gate features scenic trails, lakes, playgrounds, and picnic spots in a welcoming neighborhood.
Virtual Tour
Open House
Saturday, Jun 21
1:00 PM - 3:00 PM
Sunday, Jun 22
12:00 PM - 2:00 PM
Property Features
Location Information
County
Harris
Geo Market Area
Medical Center South
MLS Area
3
Subdivision
City Gate
Latitude
29.622816
Directions
From 288, take E Orem Dr exit, then follow E Orem Dr to City Gate Dr. Turn right to enter community. Make a right turn on Aldgate Dr, then left onto Colchester Creek Court. Model homes on your left.
Longitude
-95.374544
Interior Features
Primary Bedroom on Main
Yes
Bedroom Description
All Bedrooms Down, En-Suite Bath, Primary Bed - 1st Floor, Walk-In Closet
Total Rooms
5
Primary Bathroom Description
Full Secondary Bathroom Down, Primary Bath: Double Sinks, Primary Bath: Shower Only, Secondary Bath(s): Tub/Shower Combo
Room Descriptions
11 x 11 Bedroom, 12 x 11 Bedroom, 13 x 15 Family, 14 x 16 Kitchen, 15 x 14 Primary Bedroom
Has Fireplace
No
Exterior Features
Style
Contemporary/Modern
Garage Spaces
2
Stories
1
Has a Pool
No
Is New Construction
No
Acre Range
0 Up To 1/4 Acre
Exterior
Back Green Space, Back Yard, Back Yard Fenced, Covered Patio/Deck, Patio/Deck
Lot Description
Subdivision Lot
Siding
Brick, Cement Board
Lot Size in Acres
0.115
Parking Description
Attached Garage
Lot Size in Sq. Ft.
5,000
Has Garage
Yes
Is One Story
Yes
School
School District
Houston
Middle School
THOMAS MIDDLE SCHOOL
Elementary School
LAW ELEMENTARY SCHOOL
High School
WORTHING HIGH SCHOOL
Additional Information
Finance Available
Cash Sale, Conventional, FHA, VA
Year Built
2021
Property Type
SFR
Status
Active
Property SubType
Single-Family
Similar Listings
Mortgage Calculator
$1,541
per month
30 Year Fixed. 3.52% Interest Rate.
Principal + Interest
$1,189
Monthly Tax
$275
Monthly Insurance
$77
yrs
%
$
$
Based on a fully amortized fixed rate loan. Ask your agent for the tax rates in your area. Insurance estimate is based on an average cost, your final premium cost will be determined by the type of coverage you select. This program only provides an estimate.
Schools
Walk Score
Real Estate IDX Powered by iHomefinder