
13910 LOCKE LANE, HOUSTON, TX 77077
Homes for sale in Houston.
Homes for sale in 77077.
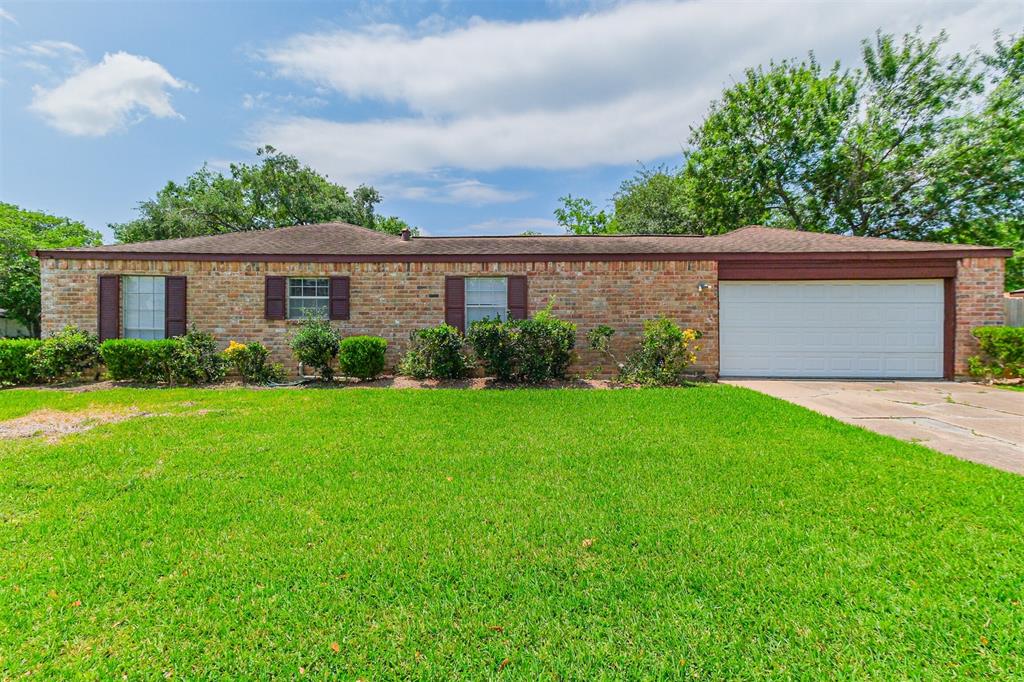
13910 Locke Lane
Houston, TX 77077
List Price$1,895Rental
Listing #25697866
4
Bedrooms
2 full, 1 partial
Bathrooms
2,142
Square Feet
Rental
Type
About This Property
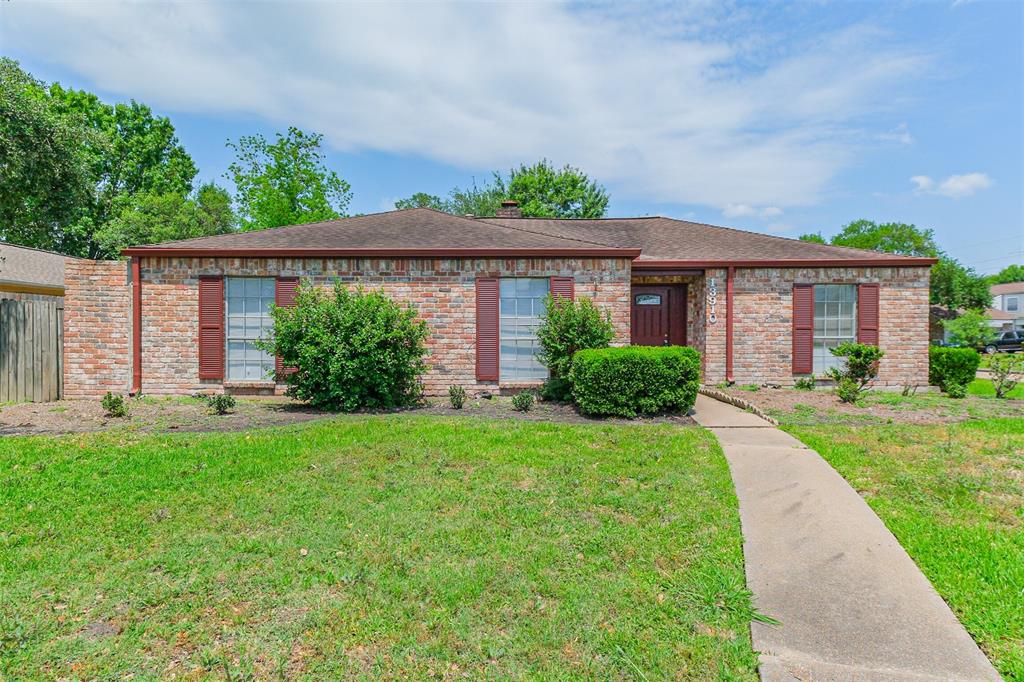
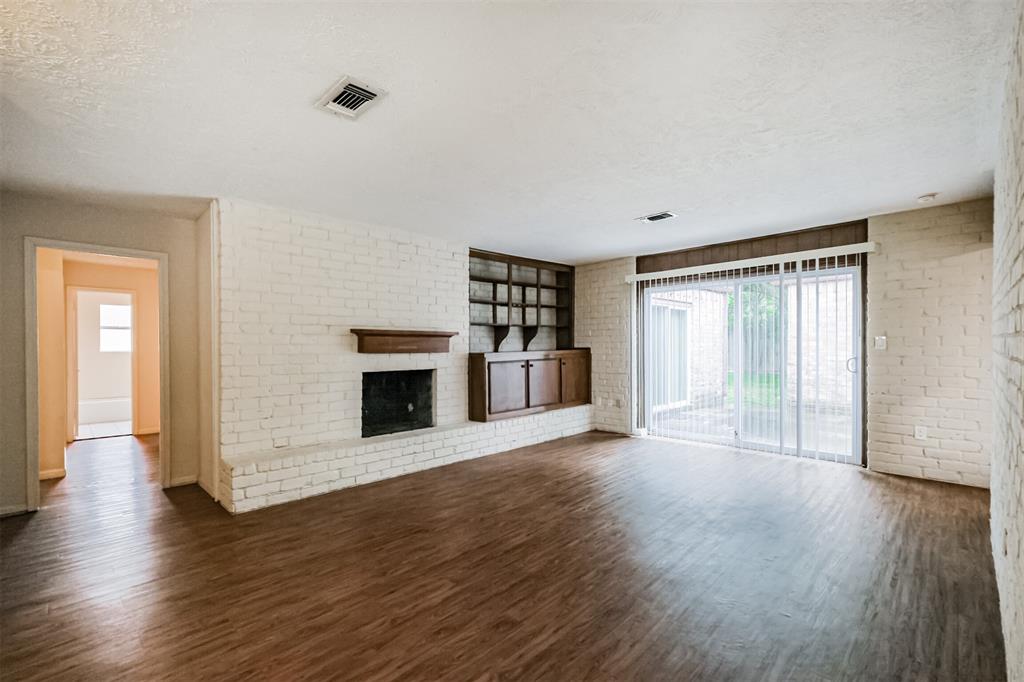
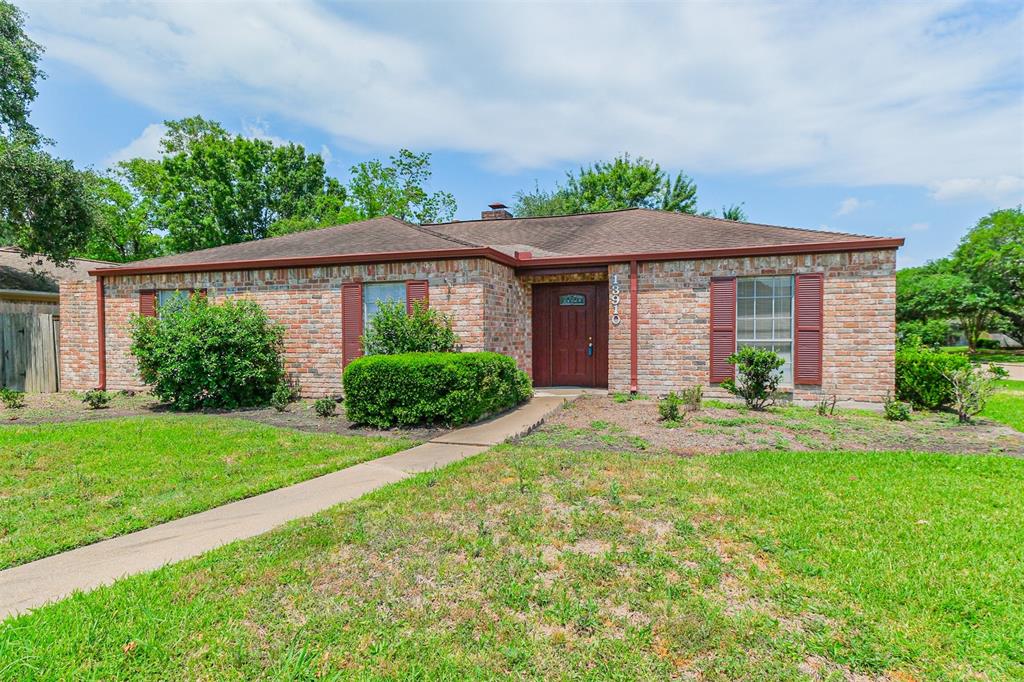
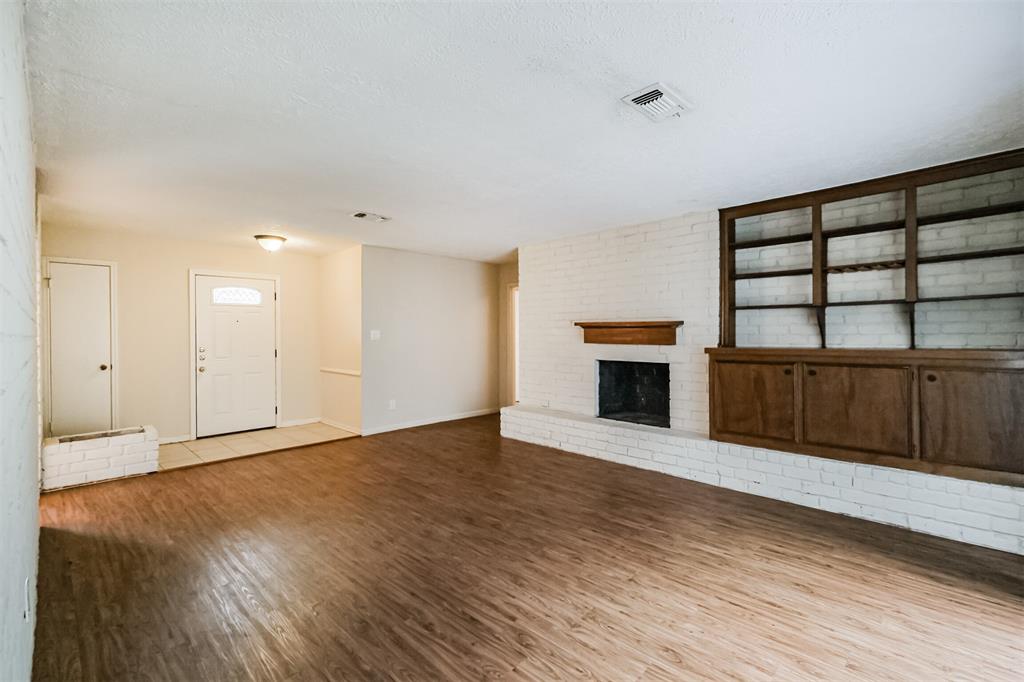
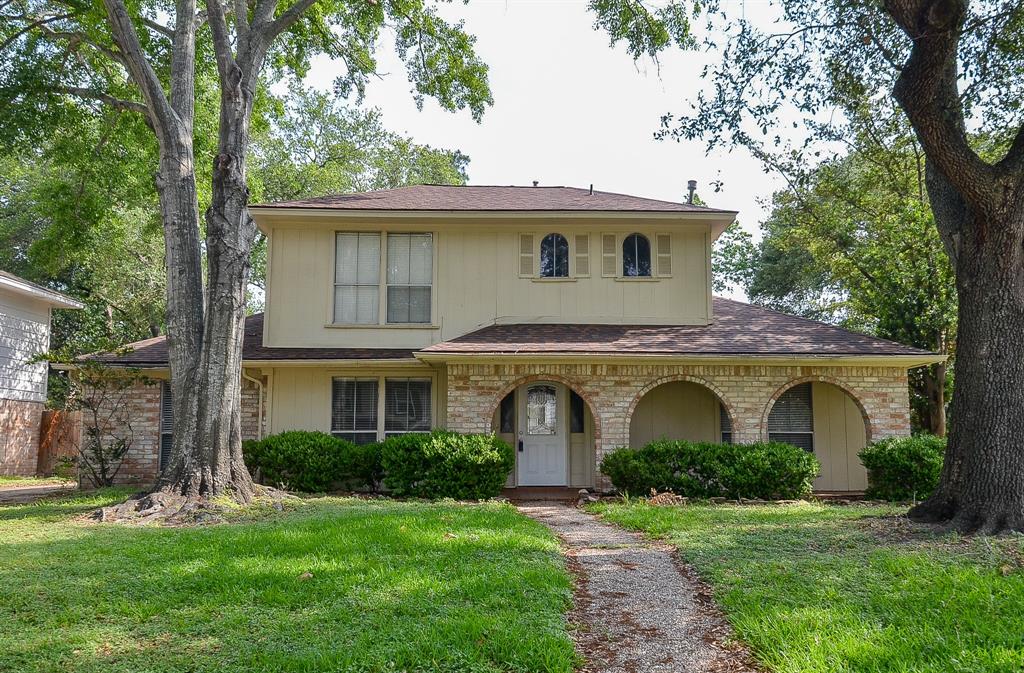
This inviting 4-bedroom, 2.5-bathroom home is situated on a desirable corner lot in the heart of Briar Village. Featuring a spacious layout, the residence includes a formal dining room, a cozy breakfast area, and a well-appointed kitchen with granite countertops and ample cabinet space. The expansive living room offers a warm and inviting space for gatherings, while the generously sized bedrooms provide comfortable retreats for all. Additional highlights include a fireplace, a fenced backyard with a deck, and an attached two-car garage. Residents can enjoy community amenities such as a pool and easy access to nearby parks and shopping centers. Conveniently located near Memorial City, Memorial Mall, The Galleria, I-10, Beltway 8, Highway 6, and the Westpark Tollway, this home offers easy access to everything Houston has to offer. Plus, it's zoned to top-rated Houston ISD schools
Property Features
Location Information
County
Harris
Geo Market Area
Energy Corridor
MLS Area
31
Subdivision
Briar Village
Latitude
29.736940
Directions
To reach the property from the intersection of Highway 6 and Westheimer Road:Head east on Westheimer Road.At the first traffic light, turn left onto Briargreen Drive.Take the first right onto Locke Lane.The property is located at the end of the block on the left side. ?
Longitude
-95.636026
Interior Features
Primary Bedroom on Main
Yes
Primary Bathroom Description
Half Bath, Primary Bath: Double Sinks, Primary Bath: Tub/Shower Combo, Secondary Bath(s): Tub/Shower Combo, Vanity Area
Total Rooms
9
1/2 Baths
1
Room Descriptions
Primary Bath, Utility, 11x10 Dining Room, 11x10 Kitchen, 11x11 Bedroom, 12x11 Bedroom, 13x10 Bedroom, 16x14 Primary Bedroom, 19x14 Living Room
Has Fireplace
Yes
Bedroom Description
All Bedrooms Down, Primary Bed - 1st Floor, Sitting Area, Split Plan, Walk-In Closet
Fireplace Description
Gaslog Fireplace, Wood Burning Fireplace
Exterior Features
Style
Traditional
Garage Spaces
2
Stories
1
Has a Pool
No
Is New Construction
No
Lot Description
Subdivision Lot
Exterior
Back Yard Fenced, Patio/Deck
Lot Size in Acres
0.184
Parking Description
Attached Garage
Lot Size in Sq. Ft.
8,005
Has Garage
Yes
Is One Story
Yes
School
School District
Houston
Middle School
WEST BRIAR MIDDLE SCHOOL
Elementary School
DAILY ELEMENTARY SCHOOL
High School
WESTSIDE HIGH SCHOOL
Additional Information
Property Type
RNT
Pets
Not Allowed
Property SubType
Rental
Security Deposit
1895
Year Built
1973
Lease Terms
Long Term, One Year
Status
Active
Similar Listings
Mortgage Calculator
$7
per month
30 Year Fixed. 3.52% Interest Rate.
Principal + Interest
$6
Monthly Tax
$1
Monthly Insurance
$0
yrs
%
$
$
Based on a fully amortized fixed rate loan. Ask your agent for the tax rates in your area. Insurance estimate is based on an average cost, your final premium cost will be determined by the type of coverage you select. This program only provides an estimate.
Schools
Walk Score
Real Estate IDX Powered by iHomefinder