
138 CIMARRON CRK, BOERNE, TX 78006
Homes for sale in Boerne.
Homes for sale in 78006.
138 Cimarron Crk
Boerne, TX 78006
List Price$750,000



Listing #1963476
4
Bedrooms
3 full, 1 partial
Bathrooms
2,944
Square Feet
House
Type
About This Property
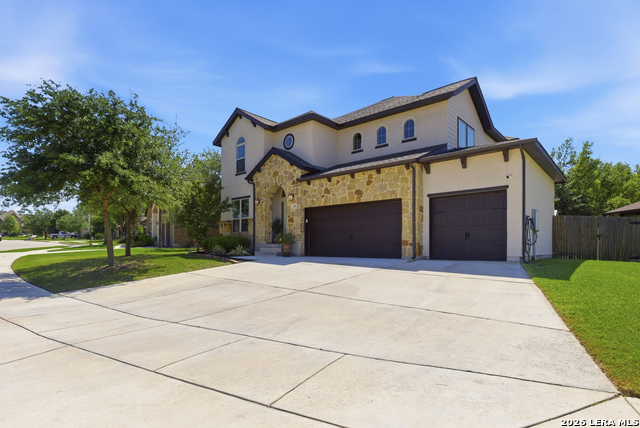
Tucked inside the highly sought-after Ranches at Creekside community in Boerne, this home offers what today's buyers are searching for-but rarely find: a fully finished, thoughtfully upgraded property that lives like a private retreat from day one. Set on an oversized lot just under a quarter acre, the outdoor space is where this home truly sets itself apart. A custom Keith Zars pool and spa (built in 2019) anchors the backyard. It features a tranquil waterfall feature, custom lighting, and a covered patio designed for the Hill Country lifestyle that a new construction home simply can't replicate. Inside, soaring ceilings and abundant natural light create an inviting, open feel the moment you walk in. The main living areas flow seamlessly together, with a spacious kitchen at the heart of it all-featuring gas cooking, a large island, and easy connection to both formal and informal dining spaces. Wood-look tile throughout the main level adds both style and durability, while fresh paint and updated finishes give the home a clean, modern feel. The primary suite is tucked privately on the main floor, offering a true retreat with an oversized walk-in shower, a soaking tub, and an impressive custom closet designed for both function and organization. Upstairs, you'll find additional bedrooms and updated spaces, providing flexibility for guests, work-from-home needs, or growing households. Located less than 3 miles from the charm of downtown Boerne, with top-rated schools and easy access to I-10, this location balances small-town character with everyday convenience. Residents of Ranches at Creekside also enjoy access to a premier community center, resort-style pool, and a state-of-the-art fitness facility. This isn't just a home. It's the version of Boerne living people move here for.
Listing Courtesy of Alisa Cox, AC Real Estate Services (210) 385-9921
Property Features
Location Information
County
Kendall
MLS Area
2502
Neighborhood Amenities
Controlled Access, Pool, Clubhouse, Park/Playground, J
Subdivision
THE RANCHES AT CREEKSIDE
Interior Features
Room Dimensions
Dining: 12x12, Living: 16x19, Kitchen: 13x12, Family: 12x13, MasterBR: 15x17, BR2: 12x13, BR3: 12x13, BR4: 13x12
Has Family Room
Yes
Interior
Two Living Area, Liv/Din Combo, Separate Dining Room, Eat-In Kitchen, Two Eating Areas, Island Kitchen, Breakfast Bar, Walk-In Pantry, Study/Library, Media Room, Utility Room Inside, Open Floor Plan, Cable TV Available, High Speed Internet, Laundry Main Level, Laundry Ro
Fireplace Description
Not Applicable
Master Bedroom Description
DownStairs, Walk-In Closet, Ceiling Fan, Full Bath
Heating
Central
Master Bathroom Description
Tub/Shower Separate, Separate Vanity, Double Vanity, Garden Tub
Heating Fuel
Natural Gas
1/2 Baths
1
Cooling
Two Central
Has Dining Room
Yes
Floors
Carpeting, Ceramic Tile
Exterior Features
Style
Two Story, Texas Hill Country
Parking Description
Three Car Garage
Construction
Pre-Owned
Has Garage
Yes
Exterior
Patio Slab, Covered Patio, Bar-B-Que Pit/Grill, Privacy Fence, Sprinkler System, Double Pane Windows, Storage Building/Shed, Special Yard Lighting, Mature Trees, Storm Doors
Garage Spaces
3
Manufacturer
Perry
Has a Pool
Yes
Foundation
Slab
Pool/Spa Description
In Ground Pool, AdjoiningPool/Spa, Hot Tub, Pool is Heated
Roof
Composition
Lot Size
0.214
Water / Sewer
Water System, Sewer System, City
Lot Description
Mature Trees (ext feat), Level
School
School District
Boerne
Jr. High School
Voss Middle School
Elementary School
CIBOLO CREEK
High School
Champion
Additional Information
Proposed Terms
Conventional, FHA, VA, Cash
Status
New
Property Type
SFR
Is Short Sale
No
Property SubType
Single Family Detached
HOA Fee
$315
Year Built
2017
HOA Frequency
Quarterly
Similar Listings
Mortgage Calculator
$3,502
per month
30 Year Fixed. 3.52% Interest Rate.
Principal + Interest
$2,702
Monthly Tax
$625
Monthly Insurance
$175
yrs
%
$
$
Based on a fully amortized fixed rate loan. Ask your agent for the tax rates in your area. Insurance estimate is based on an average cost, your final premium cost will be determined by the type of coverage you select. This program only provides an estimate.
Schools
Walk Score

© 2026 LERA MLS. All rights reserved.
© 2026 LERA MLS. All rights reserved.
The data relating to real estate on this website comes in part from the Internet Data Exchange (IDX) Program of the LERA MLS. IDX information is provided exclusively for consumers' personal non-commercial use and may not be used for any purpose other than to identify prospective properties consumers may be interested in purchasing. All Information Is Deemed Reliable But Is Not Guaranteed Accurate.
LERA MLS data last updated at May 3, 2026, 7:53 PM CT
Real Estate IDX Powered by iHomefinder