
109 BOULDER CRK, BOERNE, TX 78006
Homes for sale in Boerne.
Homes for sale in 78006.
List Price$689,000
109 BOULDER CRK
Boerne, TX 78006
Listing #1957582
4
Bedrooms
3 full, 1 partial
Bathrooms
3,414
Square Feet
House
Type
About This Property
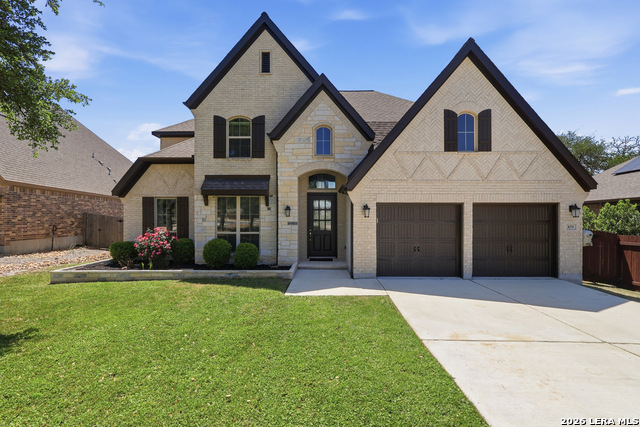
**OPEN HOUSE THIS SATURDAY, MAY 2nd @ 11AM to 2pm** Experience the pinnacle of luxury, elegance, and modern living in this stunning Perry Home (Model 3399), perfectly situated in the prestigious, gated community of The Ranches at Creekside, in the heart of Boerne. From the moment you step inside, the home makes a lasting impression with its soaring 20-foot ceilings and expansive windows that flood the home with natural light. The layout is both intentional and inviting featuring a private office, a formal dining room, and a grand living area, anchored by a beautiful fireplace designed for both quiet evenings and meaningful gatherings. This thoughtfully designed home offers 4 spacious bedrooms and 3.5 bathrooms, including dual primary suites conveniently located on the main floor, making it ideal for multi-generational living or hosting guests with comfort and privacy. The kitchen is truly a chef's dream, designed to impress with double built-in ovens, gas cooking, a built-in wine fridge, custom cabinetry, and two oversized islands perfect for entertaining and everyday living. Retreat to the expansive primary suite, a private oasis filled with natural light and complete with a sitting area and a large walk-in closet with designer custom cabinetry. The spa-like primary bathroom includes a dual vanity, garden tub, and a beautifully tiled walk-in shower with a built-in seat. The curved staircase adds a dramatic architectural touch, leading to the second floor where you'll find two generously sized bedrooms, connected by a well-designed Jack-and-Jill bathroom, bringing together additional living spaces with both style and function. The home boasts a large game room, and a fully equipped media room featuring Lumary Home Theatre Smart LED recessed lighting. This truly smart home also features a Google Nest thermostat and Leviton Decora smart light switches, all controllable from your smartphone. Throughout the home, attention to detail is evident with ceiling fans, abundant storage, and a finished storage area tucked beneath the staircase. Additional upgrades include: no carpet on the bottom floor, the whole-home air filtration system, a water softener, and the included washer and dryer adds to the ease of everyday living. Step outside to enjoy a large covered patio and private backyard with no rear neighbors, offering peace and privacy. The stunning resort-style amenities center, located within walking distance of the home, provides a true extension of the home. The amenities center boasts a large pool, game room, fitness center, full kitchen, outdoor kitchen, conference center, yoga room, playground, and ample indoor and outdoor seating. Conveniently located near I-10W, La Cantera, The Rim, and an abundance of shopping, dining, and entertainment, this home offers both tranquility and accessibility. Refined, spacious, and loaded with high-end features, this exceptional home is ready to welcome you!
Seller's Representative
Dalton Wade, Inc
Similar Listings


Schools
Walk Score

© 2026 LERA MLS. All rights reserved.
© 2026 LERA MLS. All rights reserved.
The data relating to real estate on this website comes in part from the Internet Data Exchange (IDX) Program of the LERA MLS. IDX information is provided exclusively for consumers' personal non-commercial use and may not be used for any purpose other than to identify prospective properties consumers may be interested in purchasing. All Information Is Deemed Reliable But Is Not Guaranteed Accurate.
LERA MLS data last updated at August 3, 2026, 4:16 PM CT
Real Estate IDX Powered by iHomefinder