
13719 HIGHLAND COVE DRIVE, HOUSTON, TX 77070
Homes for sale in Houston.
Homes for sale in 77070.
13719 Highland Cove Drive
Houston, TX 77070
List Price$450,000
Listing #76259022
4
Bedrooms
3 full
Bathrooms
3,249
Square Feet
House
Type
About This Property
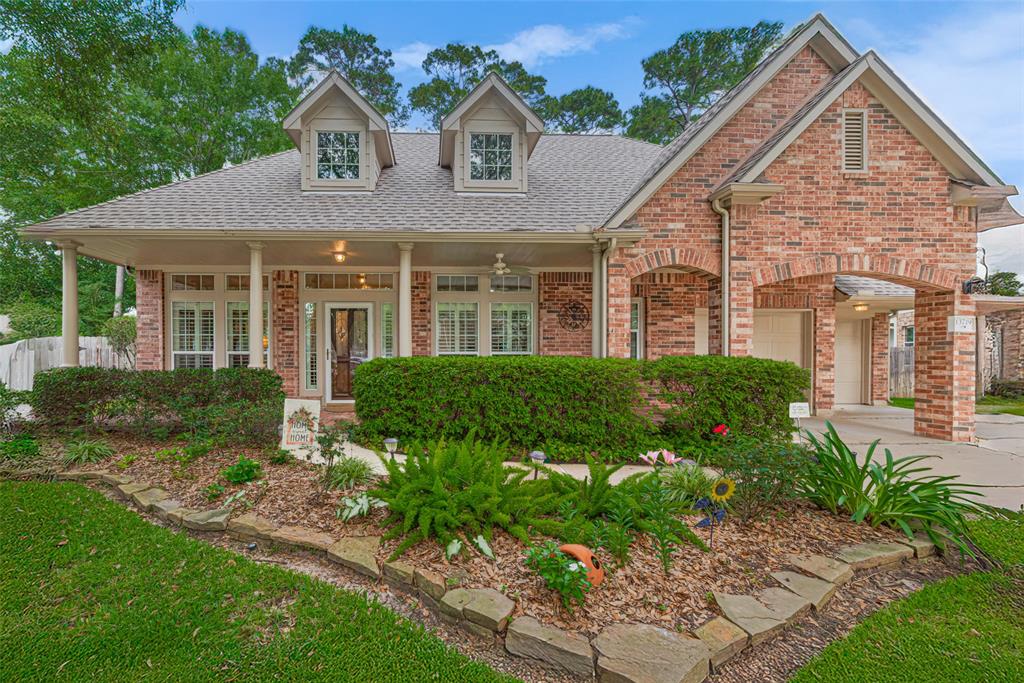
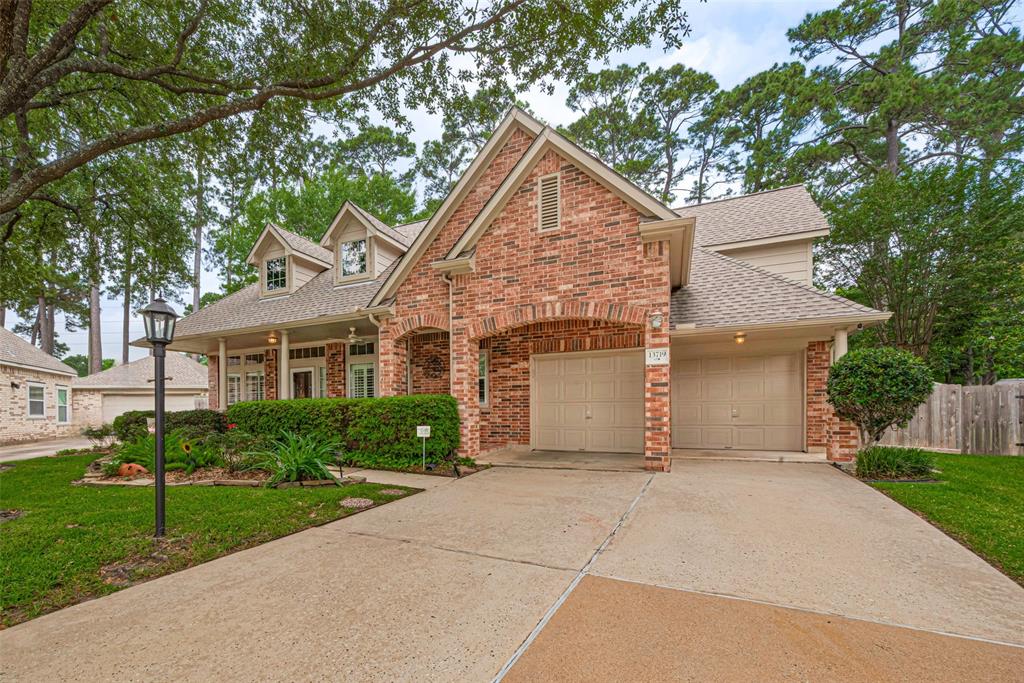
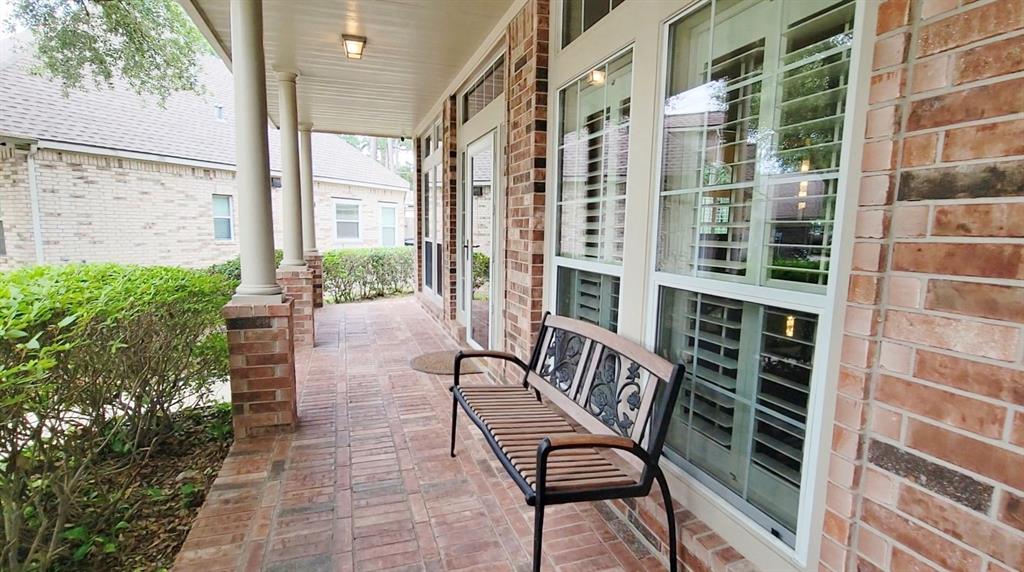
Be sure to watch the Video Tour. UPGRADES GALORE (see full list in photos). Meticulously maintained 1.5 story with formal living and dining rooms, a dedicated office/study, three primary-sized bedrooms and 3 baths downstairs, and a bedroom/game room upstairs. Situated on a large, masterfully landscaped corner lot with paved paths, raised garden bed and new surprises blooming every season. Open plan filled with elegance and character: chandeliers, columns, archways, 11' ceilings, art niches, hardwood floors, crown molding, large windows, fireplace, soaring skylight, solar tubes & so much more. Custom built-in storage throughout. Huge utility room. Whole-house generator. Gladiator wall cabinets in garage. Full sprinkler system. Outdoor shed. See photo descriptions for more info. Located in a peaceful pocket of northwest Houston so close to everything: SH 249, BW8, 99, shopping, restaurants, medical, parks, trails, etc. ROOF 2020, HVAC 2020, FENCE 2019, WATER HEATER 2018
Virtual Tour
Property Features
Location Information
County
Harris
Longitude
-95.551988
LegalSubdivision
HIGHLAND TIMBERS
Geo Market Area
Champions Area
MLS Area
13
Subdivision
Highland Timbers
Latitude
29.975352
Directions
From TX-249 and BW8, head north to Cypress Creek Pkwy exit (FM 1960) and remain on feeder. Turn right on Hargrave Rd (past hospital). Turn right on Highland Green. Turn left on Highland Cove. 13719 is the corner house on the left at the curve.
Interior Features
Primary Bedroom on Main
Yes
Primary Bathroom Description
Full Secondary Bathroom Down, Hollywood Bath, Primary Bath: Double Sinks, Primary Bath: Separate Shower, Primary Bath: Soaking Tub
Total Rooms
16
Has Fireplace
Yes
Room Descriptions
Bath, Bath, Entry, Exterior Porch/Balcony, Primary Bath, 12 X 11 Home Office/Study, 13 X 9 Breakfast, 14 X 11 Bedroom, 14 X10 Kitchen, 16 X 12 Dining Room, 16 X 12 Living Room, 16 X 5 Utility, 17 X 12 Bedroom, 19 X 13 Bedroom, 19 X 16 Primary Bedroom, 21 X 17 Family
Fireplace Description
Gaslog Fireplace
Bedroom Description
2 Bedrooms Down, En-Suite Bath, Primary Bed - 1st Floor, Sitting Area, Split Plan, Walk-In Closet
Exterior Features
Style
Traditional
Garage Spaces
2
Stories
1.5
Has a Pool
No
Is New Construction
No
Acre Range
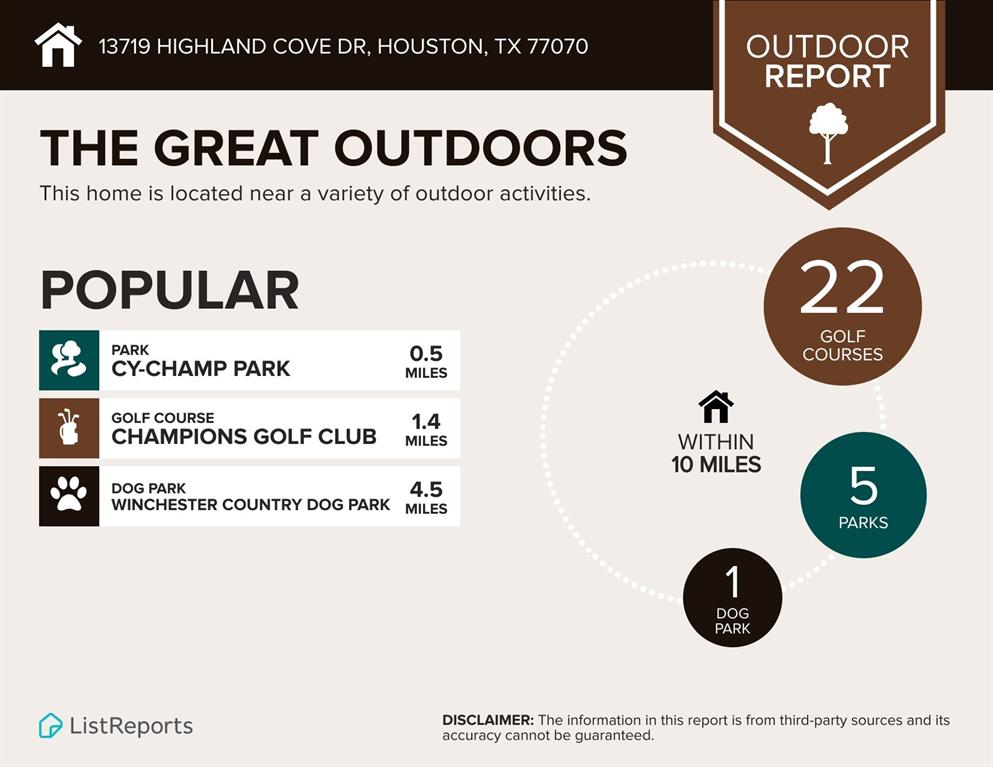
1/4 Up to 1/2 Acre
Exterior
Back Yard Fenced, Covered Patio/Deck, Porch, Private Driveway, Side Yard, Sprinkler System, Storage Shed
Lot Description
Corner, Subdivision Lot
Siding
Brick
Lot Size in Acres
0
Parking Description
Attached Garage, Oversized Garage
Lot Size in Sq. Ft.
14,419
Has Garage
Yes
Is One Story
No
School
School District
Cypress-Fairbanks
Middle School
BLEYL MIDDLE SCHOOL
Elementary School
HANCOCK ELEMENTARY SCHOOL (CY-FAIR)
High School
CYPRESS CREEK HIGH SCHOOL
Additional Information
Finance Available
Cash Sale, Conventional, FHA, Investor, VA
Year Built
2002
Property Type
SFR
Status
Active
Property SubType
Single-Family

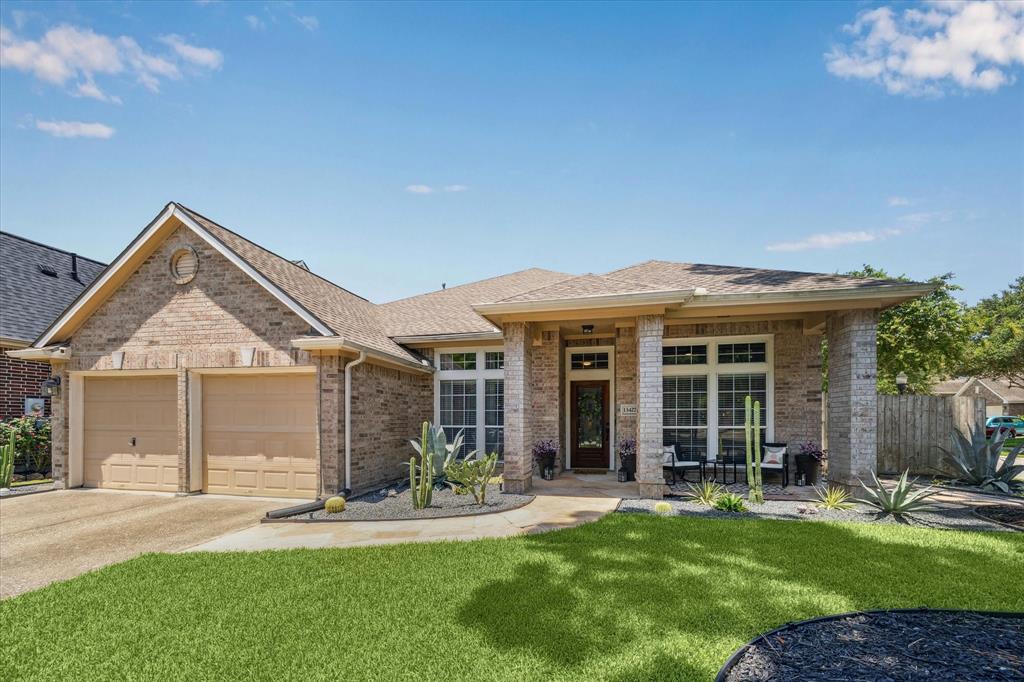

Similar Listings
Mortgage Calculator
$2,101
per month
30 Year Fixed. 3.52% Interest Rate.
Principal + Interest
$1,621
Monthly Tax
$375
Monthly Insurance
$105
yrs
%
$
$
Based on a fully amortized fixed rate loan. Ask your agent for the tax rates in your area. Insurance estimate is based on an average cost, your final premium cost will be determined by the type of coverage you select. This program only provides an estimate.
Schools
Walk Score
Real Estate IDX Powered by iHomefinder