
13427 TERRACE WOOD COURT, HOUSTON, TX 77070
Homes for sale in Houston.
Homes for sale in 77070.
13427 Terrace Wood Court
Houston, TX 77070
List Price$388,500
Listing #87552698
4
Bedrooms
2 full
Bathrooms
2,398
Square Feet
House
Type
About This Property
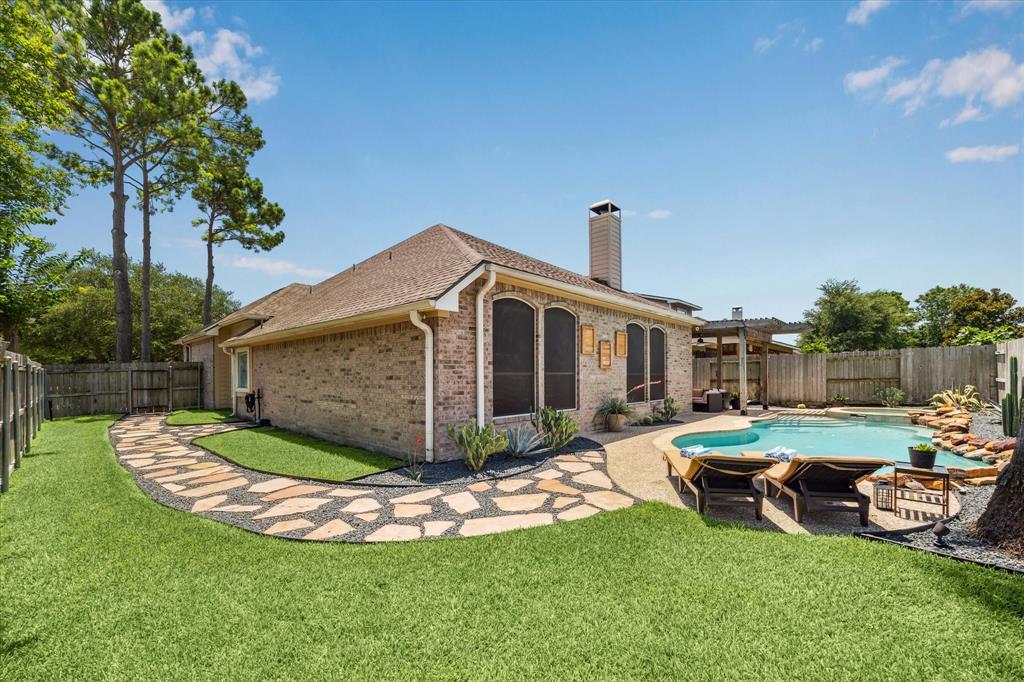
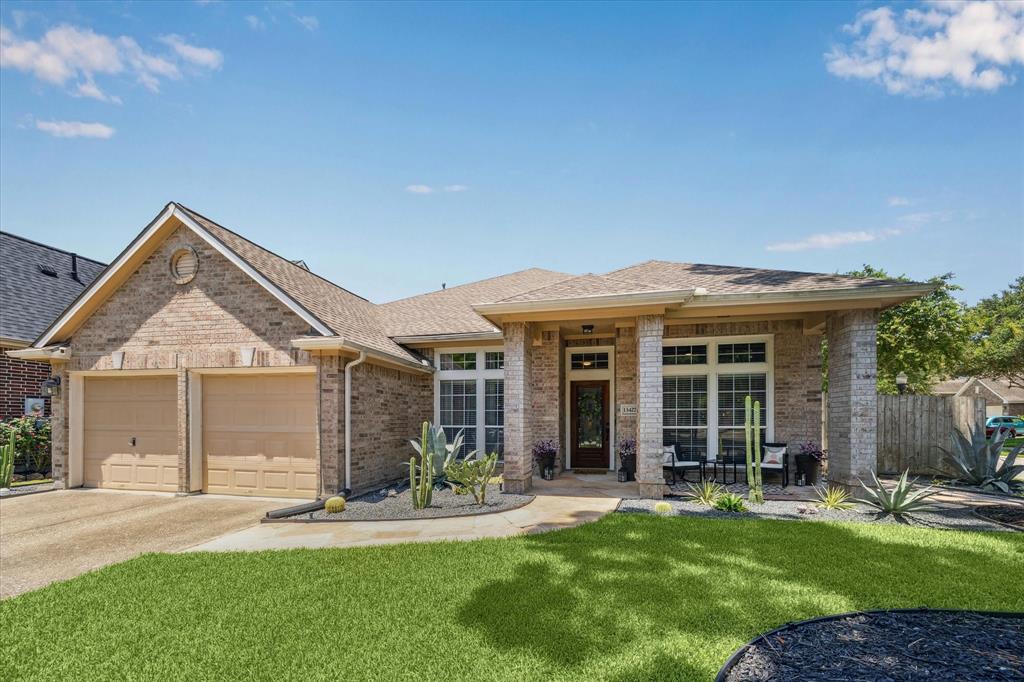
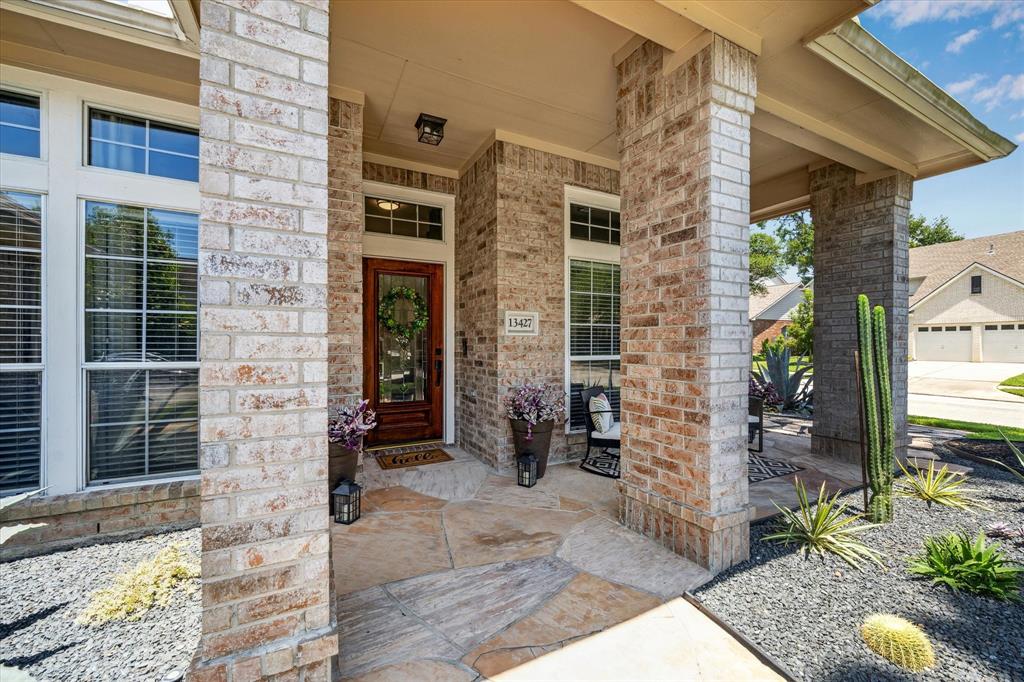
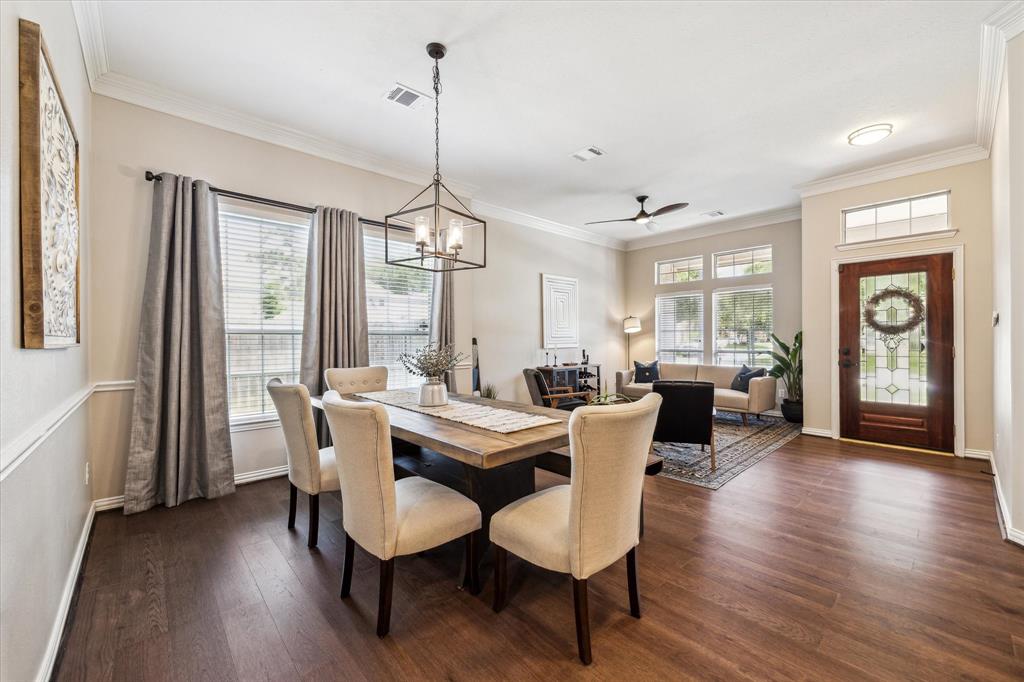
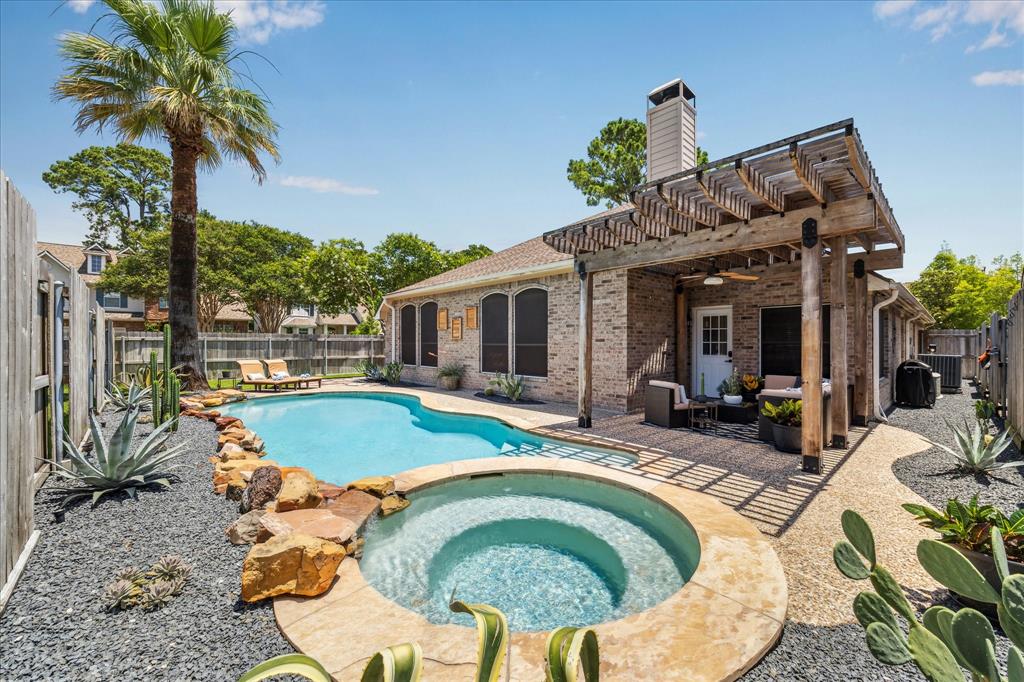
Welcome home to 13427 Terrace Wood Ct. A beautifully updated 4 bedroom that blends traditional charm with a fresh, modern feel. Step inside to find the formal living and dining areas, perfect for hosting dinner parties, game nights, or cozy evenings in. The kitchen fills with natural light through the skylight above, highlighting the granite island perfectly. The family room features a gas fireplace, built ins, crown molding and wood flooring. Both bathrooms have been completely renovated with travertine tile, granite vanities, and frameless glass shower enclosures for a luxe feel. But the real star of the show? Your own private backyard retreat. Cool off in the pool, unwind in the spa, or lounge under the pergola surrounded by desert-inspired landscaping complete with cacti, succulents, and palms that bring a little Palm Springs to Houston. This home hits the sweet spot. Schedule your showing today and come see for yourself!
Property Features
Location Information
County
Harris
Geo Market Area
Champions Area
MLS Area
13
Subdivision
Highland Timbers
Latitude
29.971210
Directions
Heading north on 249 exit 1960 and continue on frontage road, turn right on Hargrave, right on Highland Timbers, left on Highland Park, right on Timber Park, right on Terrace Wood Ct.
Longitude
-95.548940
Interior Features
Primary Bedroom on Main
Yes
Bedroom Description
All Bedrooms Down, En-Suite Bath, Primary Bed - 1st Floor, Walk-In Closet
Total Rooms
9
Has Fireplace
Yes
Room Descriptions
10x10 Bedroom, 10x10 Bedroom, 10x8 Breakfast, 11x10 Dining Room, 12x10 Bedroom, 13x10 Living Room, 15x12 Kitchen, 15x15 Family, 18x14 Primary Bedroom
Fireplace Description
Gaslog Fireplace
Exterior Features
Style
Traditional
Garage Spaces
2
Stories
1
Has a Pool
Yes
Is New Construction
No
Acre Range
0 Up To 1/4 Acre
Exterior
Back Yard, Back Yard Fenced, Covered Patio/Deck, Spa/Hot Tub, Sprinkler System
Lot Description
Corner, Cul-De-Sac, Subdivision Lot
Siding
Brick
Lot Size in Acres
0.173
Parking Description
Attached Garage
Lot Size in Sq. Ft.
7,555
Has Garage
Yes
Is One Story
Yes
School
School District
Cypress-Fairbanks
Middle School
BLEYL MIDDLE SCHOOL
Elementary School
HANCOCK ELEMENTARY SCHOOL (CY-FAIR)
High School
CYPRESS CREEK HIGH SCHOOL
Additional Information
Finance Available
Cash Sale, Conventional, FHA, VA
Year Built
2001
Property Type
SFR
Status
Active
Property SubType
Single-Family
Similar Listings
Mortgage Calculator
$1,812
per month
30 Year Fixed. 3.52% Interest Rate.
Principal + Interest
$1,399
Monthly Tax
$323
Monthly Insurance
$90
yrs
%
$
$
Based on a fully amortized fixed rate loan. Ask your agent for the tax rates in your area. Insurance estimate is based on an average cost, your final premium cost will be determined by the type of coverage you select. This program only provides an estimate.
Schools
Walk Score
Real Estate IDX Powered by iHomefinder