
13715 SUNNYDALE PASS, SAN ANTONIO, TX 78245
Homes for sale in San Antonio.
Homes for sale in 78245.
13715 Sunnydale Pass
San Antonio, TX 78245
List Price$385,000



Listing #1888863
3
Bedrooms
3 full
Bathrooms
2,273
Square Feet
House
Type
About This Property
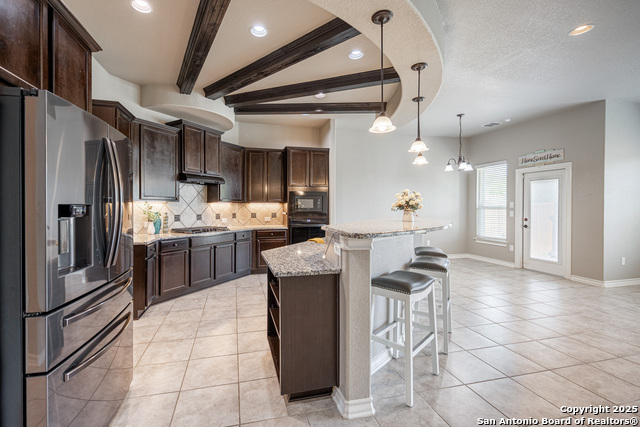
Welcome to your beautifully maintained 3-bedroom, 3-full bath home in the highly desirable Arcadia Ridge subdivision! Built in 2019, this stunning home features zero carpet, offering a clean and modern look throughout. The spacious layout includes a butler's pantry, perfect for entertaining and added storage, and a versatile upper deck in the garage-ideal for a home gym, man cave, craft space, or whatever suits your lifestyle. Retreat to the luxurious spa-like primary bathroom, complete with an oversized private shower featuring frameless glass-a true sanctuary after a long day. Every detail in this home has been thoughtfully cared for, and it's completely move-in ready. With functional upgrades, beautiful finishes, and a prime location in Arcadia Ridge, this home is ready for you to call it your own.
Listing Courtesy of Melina Salazar, eXp Realty (888) 519-7431
Property Features
Location Information
County
Bexar
MLS Area
0101
Neighborhood Amenities
Pool, Park/Playground, Jogging Trails, Bike Trails
Subdivision
ARCADIA RIDGE PHASE 1 - BEXAR
Interior Features
Room Dimensions
Dining: 12x10, Living: 16x16, Kitchen: 12x12, MasterBR: 13x14, BR2: 12x11, BR3: 13x11
Fireplace Description
Not Applicable
Interior
One Living Area, Separate Dining Room, Two Eating Areas, Breakfast Bar, Walk-In Pantry, High Ceilings, Open Floor Plan
Heating
Central, 1 Unit
Master Bedroom Description
Split, Walk-In Closet, Ceiling Fan, Full Bath
Heating Fuel
Electric
Master Bathroom Description
Tub/Shower Separate, Separate Vanity, Garden Tub
Cooling
One Central, One Window/Wall
Has Dining Room
Yes
Floors
Ceramic Tile, Wood
Has Family Room
Yes
Exterior Features
Style
One Story
Electric Supplier
CPS
Construction
Pre-Owned
Parking Description
Two Car Garage
Exterior
Covered Patio, Privacy Fence, Sprinkler System, Double Pane Windows, Solar Screens, Has Gutters, Stone/Masonry Fence
Has Garage
Yes
Manufacturer
NewLeaf Homes
Garage Spaces
2
Foundation
Slab
Pool/Spa Description
None
Roof
Composition
Lot Size
0.15
Water / Sewer
Water System, Sewer System
Lot Description
Sloping
Sewer Supplier
SAWS
Is One Story
Yes
Water Supplier
SAWS
School
School District
Northside
Jr. High School
Bernal
Elementary School
Wernli Elementary School
High School
William Brennan
Additional Information
Proposed Terms
Conventional, FHA, VA, Cash
Status
Active
Property Type
SFR
HOA Fee
$453.34
Property SubType
Single Family Detached
HOA Frequency
Annually
Year Built
2019
Miscellaneous
No City Tax
Similar Listings


Mortgage Calculator
$1,796
per month
30 Year Fixed. 3.52% Interest Rate.
Principal + Interest
$1,387
Monthly Tax
$320
Monthly Insurance
$89
yrs
%
$
$
Based on a fully amortized fixed rate loan. Ask your agent for the tax rates in your area. Insurance estimate is based on an average cost, your final premium cost will be determined by the type of coverage you select. This program only provides an estimate.
Schools
Walk Score
Real Estate IDX Powered by iHomefinder