
1614 DESERT CANDLE, SAN ANTONIO, TX 78245
Homes for sale in San Antonio.
Homes for sale in 78245.
1614 Desert Candle
San Antonio, TX 78245
List Price$304,000


Listing #1872568
3
Bedrooms
2 full
Bathrooms
1,680
Square Feet
House
Type
About This Property
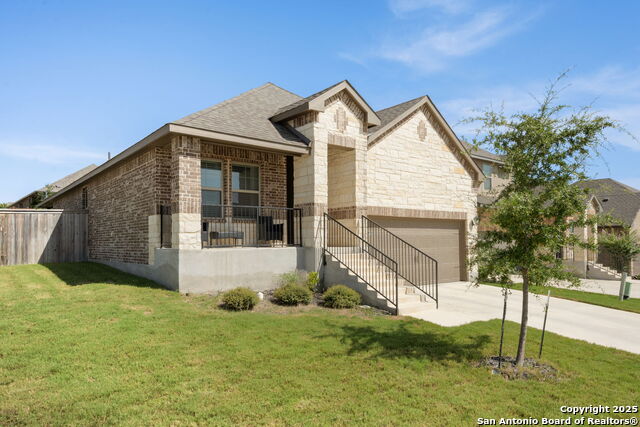
Welcome to this beautifully updated 3-bedroom, 2-bath home with a versatile flex room-perfect for a home office, gym, or playroom. Nestled in the sought-after Arcadia Ridge community. Enjoy peace of mind and lower utility bills with solar panels to be paid off at closing. Step inside to discover new flooring, a spacious living area that flows seamlessly into the kitchen and dining spaces ideal for gatherings and entertaining. Comfort is key with a new oversized A/C unit installed in May 2024, while the epoxied garage floors offer a clean, polished look for your storage and workspace. The water softener system adds even more convenience and comfort to daily living. Don't miss your chance to own this move-in-ready, energy-smart home in one of San Antonio's premier neighborhoods.
Listing Courtesy of Courtney Salinas, Keller Williams City-View (210) 980-3066
Property Features
Location Information
County
Bexar
MLS Area
0101
Neighborhood Amenities
Pool, Park/Playground, Jogging Trails
Subdivision
ARCADIA RIDGE PHASE 1 - BEXAR
Interior Features
Room Dimensions
Living: 16x18, Kitchen: 15x10, MasterBR: 15x15, BR2: 10x10, BR3: 10x10
Fireplace Description
Not Applicable
Interior
One Living Area
Heating
Central
Master Bedroom Description
DownStairs
Heating Fuel
Electric
Master Bathroom Description
Shower Only
Cooling
One Central
Has Dining Room
Yes
Floors
Carpeting, Vinyl
Has Family Room
Yes
Exterior Features
Style
One Story
Water Supplier
SAWS
Construction
Pre-Owned
Electric Supplier
CPS
Exterior
Patio Slab, Covered Patio, Privacy Fence, Double Pane Windows
Parking Description
Two Car Garage
Manufacturer
Centex
Has Garage
Yes
Foundation
Slab
Garage Spaces
2
Roof
Composition
Pool/Spa Description
None
Water / Sewer
Water System, Sewer System
Lot Size
0.124
Sewer Supplier
SAWS
Is One Story
Yes
School
School District
Northside
Jr. High School
Bernal
Elementary School
Wernli Elementary School
High School
William Brennan
Additional Information
Proposed Terms
Conventional, FHA, VA, Cash
Status
Active
Property Type
SFR
HOA Fee
$38
Property SubType
Single Family Detached
HOA Frequency
Monthly
Year Built
2019
Similar Listings


Mortgage Calculator
$1,418
per month
30 Year Fixed. 3.52% Interest Rate.
Principal + Interest
$1,095
Monthly Tax
$253
Monthly Insurance
$70
yrs
%
$
$
Based on a fully amortized fixed rate loan. Ask your agent for the tax rates in your area. Insurance estimate is based on an average cost, your final premium cost will be determined by the type of coverage you select. This program only provides an estimate.
Schools
Walk Score
Real Estate IDX Powered by iHomefinder