
1362 SAHMS BRANCH, NEW BRAUNFELS, TX 78132
Homes for sale in New Braunfels.
Homes for sale in 78132.
1362 Sahms Branch
New Braunfels, TX 78132
List Price$475,000


Listing #1884950
4
Bedrooms
3 full
Bathrooms
2,214
Square Feet
House
Type
About This Property
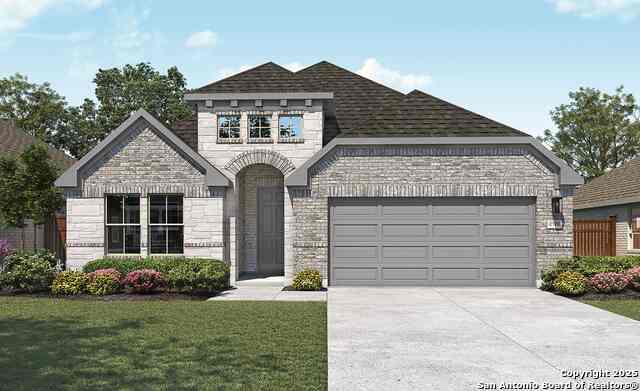
Welcome to 1362 Sahms Branch-an elegant, thoughtfully upgraded single-story home situated in the highly desirable community of Meyer Ranch. Backing to a tranquil greenbelt and located within a top-rated school zone, this 4-bedroom, 3-bath residence offers the perfect balance of luxury, comfort, and convenience. Step inside to discover 2,214 square feet of beautifully designed living space featuring upgraded flooring throughout the main areas, soaring 8-foot doors, and timeless finishes. The open-concept layout includes a spacious living area, a chef-inspired kitchen with sleek countertops, and abundant natural light throughout. A versatile office or flex space offers endless potential-ideal for working from home, a creative studio, or a quiet retreat. The exterior is equally impressive, with a tasteful stone and stucco facade and professionally landscaped front yard that enhances the home's curb appeal. Out back, a covered patio with tiled flooring offers the perfect space to relax or entertain while enjoying uninterrupted views of the greenbelt-no rear neighbors. Additional features include a 2-car garage and access to all the exceptional amenities Meyer Ranch has to offer. An assumable VA loan is available for qualified VA buyers-an incredible opportunity to secure luxury and value in one of New Braunfels' most beloved communities.
Listing Courtesy of Kristen Kotowski, Legacy Broker Group (210) 887-0184
Property Features
Location Information
County
Comal
MLS Area
2611
Neighborhood Amenities
Pool, Clubhouse, Park/Playground, Jogging Trails, Bike
Subdivision
MEYER RANCH
Interior Features
Room Dimensions
Dining: 14x14, Living: 18x18, Kitchen: 15x10, MasterBR: 17x17, BR2: 14x14, BR3: 14x14, BR4: 14x14
Fireplace Description
Not Applicable
Interior
One Living Area, Liv/Din Combo, Two Eating Areas, Island Kitchen, Study/Library, 1st Floor Lvl/No Steps, High Ceilings, Open Floor Plan, Pull Down Storage, Cable TV Available, High Speed Internet, Laundry Main Level, Laundry Room, Walk in Closets
Heating
Central
Master Bedroom Description
DownStairs, Walk-In Closet, Ceiling Fan, Full Bath
Heating Fuel
Electric
Master Bathroom Description
Tub/Shower Separate
Cooling
One Central
Has Dining Room
Yes
Floors
Carpeting, Ceramic Tile, Laminate
Has Family Room
Yes
Exterior Features
Style
One Story, Contemporary
Parking Description
Two Car Garage
Construction
Pre-Owned
Has Garage
Yes
Exterior
Patio Slab, Covered Patio, Privacy Fence, Wrought Iron Fence, Sprinkler System, Has Gutters
Garage Spaces
2
Manufacturer
Tri Pointe Homes
Pool/Spa Description
None
Foundation
Slab
Lot Size
0.17
Roof
Composition
Is One Story
Yes
Water / Sewer
Water System, Sewer System
School
School District
Comal
Jr. High School
Smithson Valley
Elementary School
Bill Brown
High School
Smithson Valley
Additional Information
Proposed Terms
Conventional, FHA, VA, Cash
Status
New
Property Type
SFR
HOA Fee
$600
Property SubType
Single Family Detached
HOA Frequency
Quarterly
Year Built
2021
Similar Listings


Mortgage Calculator
$2,216
per month
30 Year Fixed. 3.52% Interest Rate.
Principal + Interest
$1,711
Monthly Tax
$395
Monthly Insurance
$110
yrs
%
$
$
Based on a fully amortized fixed rate loan. Ask your agent for the tax rates in your area. Insurance estimate is based on an average cost, your final premium cost will be determined by the type of coverage you select. This program only provides an estimate.
Schools
Walk Score
Real Estate IDX Powered by iHomefinder