
13611 MIDFIELD GLEN COURT, HOUSTON, TX 77059
Homes for sale in Houston.
Homes for sale in 77059.
13611 Midfield Glen Court
Houston, TX 77059
List Price$335,000
Listing #34989751
4
Bedrooms
2 full
Bathrooms
2,376
Square Feet
House
Type
About This Property
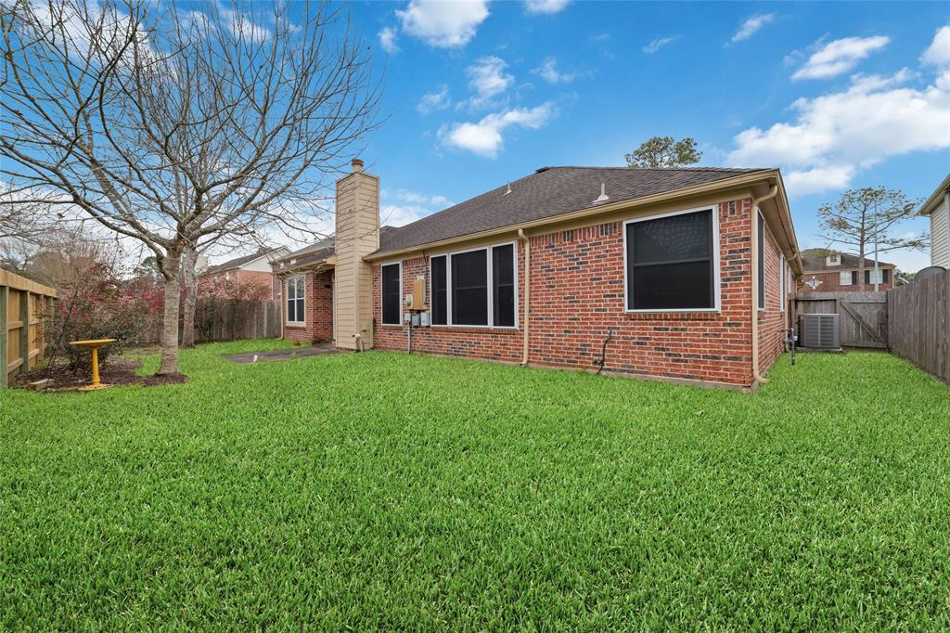
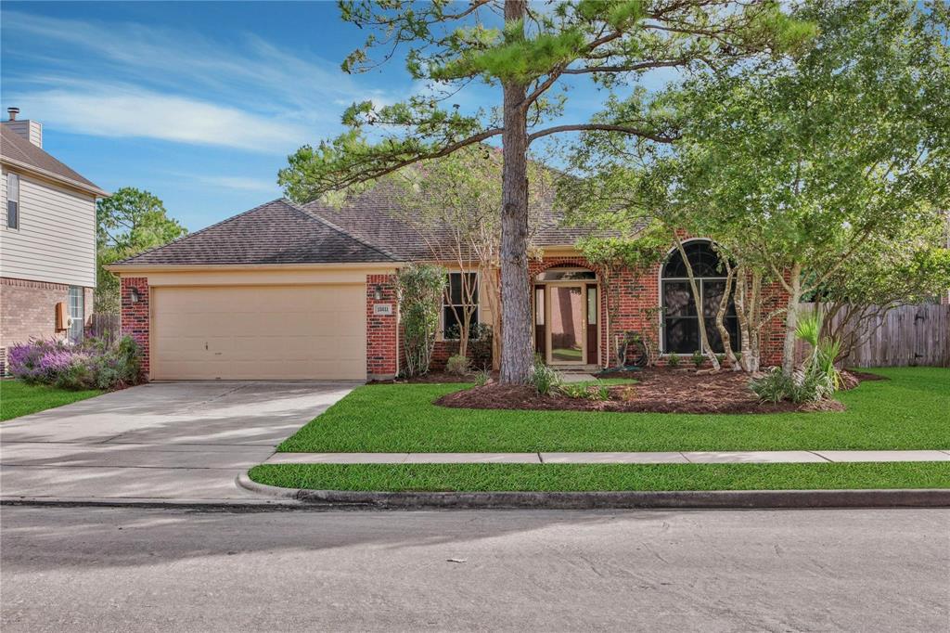
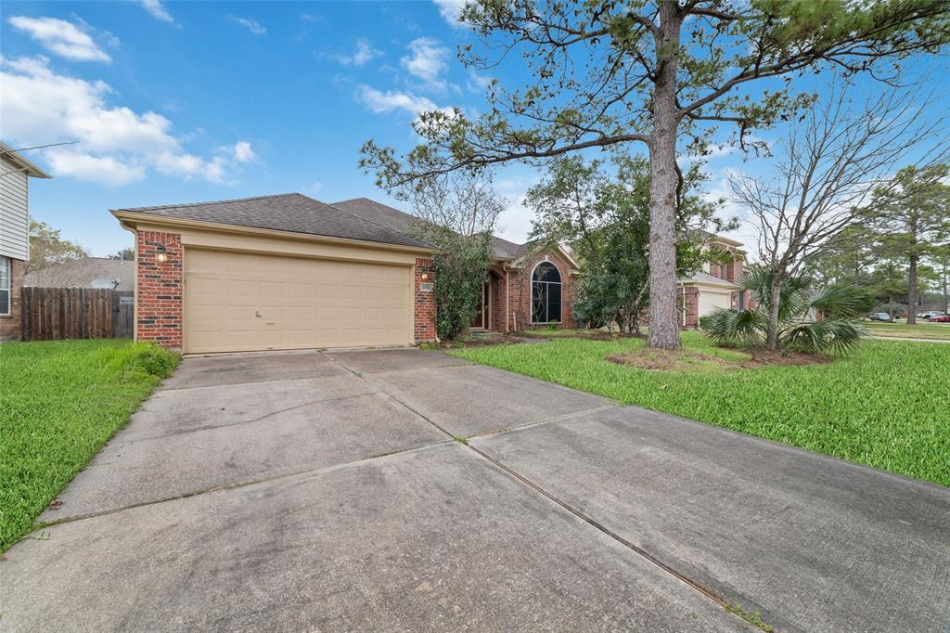
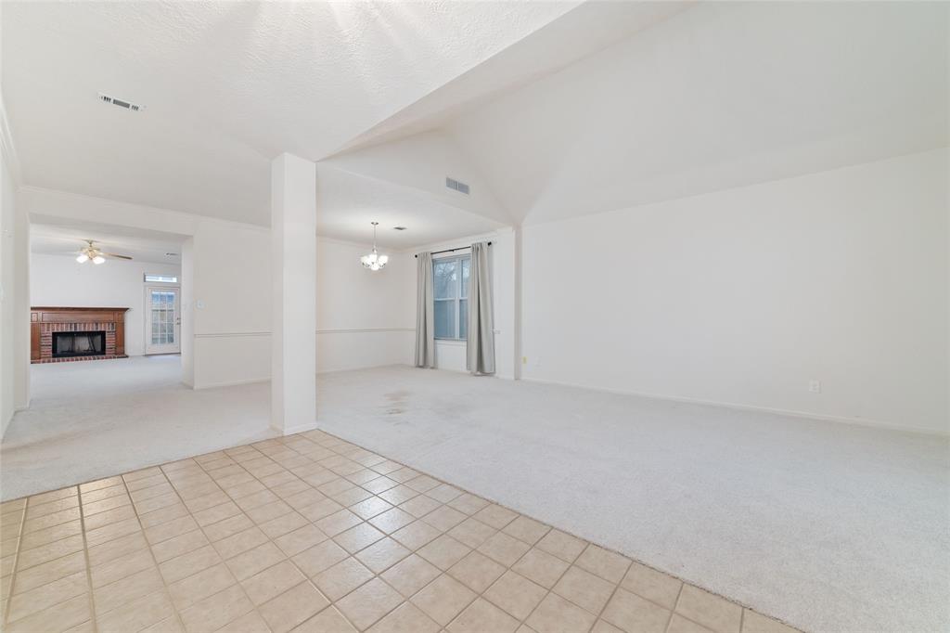
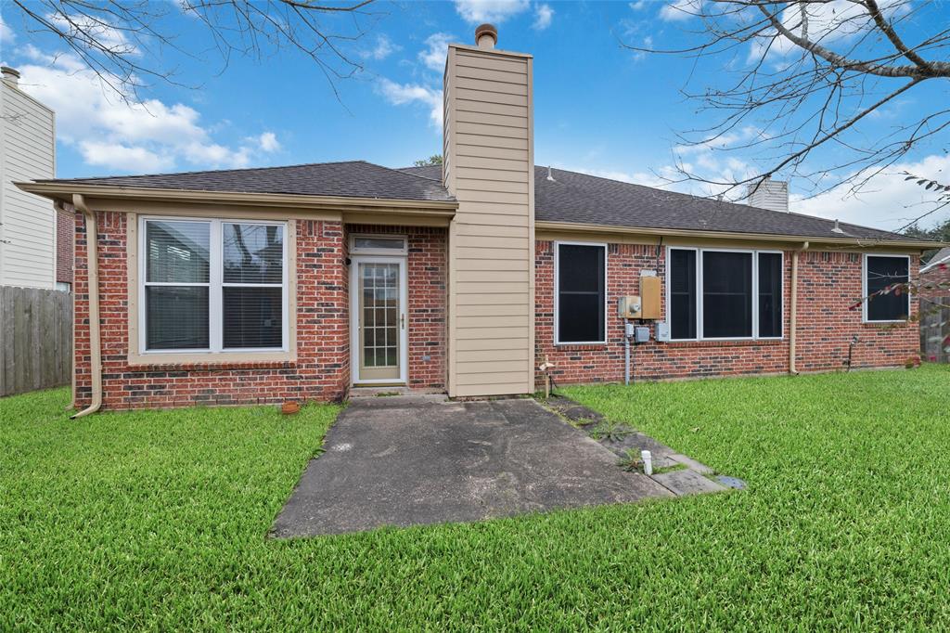
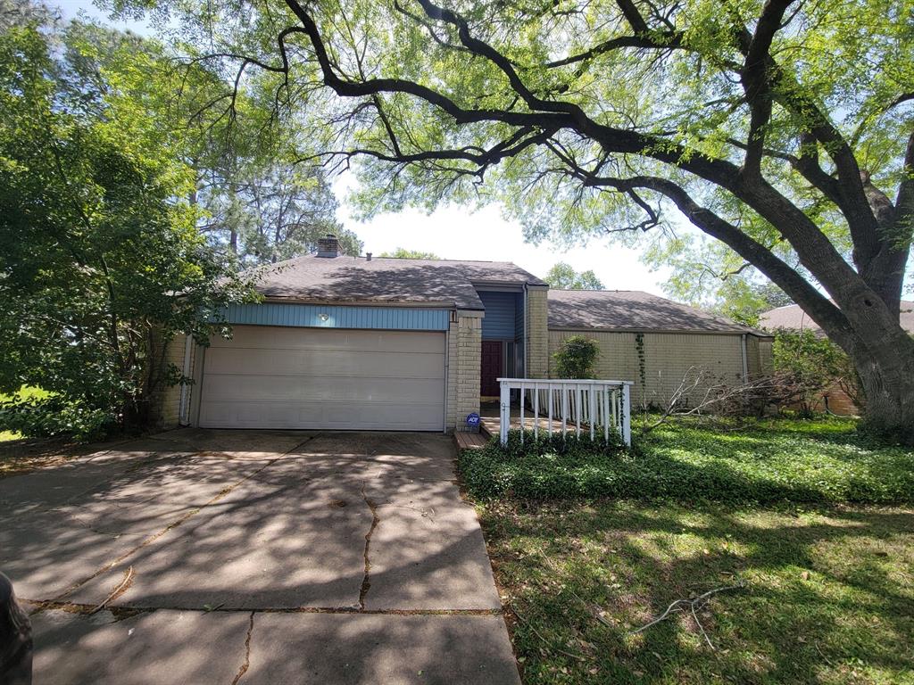
Welcome home to this charming single-story home that features an expansive layout with formal living and dining areas complemented by a grand foyer. Walk into the welcoming family room, where an open-concept kitchen and breakfast area create an ideal space for both entertaining and everyday living. The primary suite overlooks the backyard, and thoughtfully designed split floor plan provides privacy for three additional secondary rooms. Notable upgrades include, hurricane screens, steel hurricane shutters protecting the breakfast nook, a 25-amp generator transfer switch, whole-house surge protection, and a roof rated to withstand winds up to 130 mph. This home has never been flooded. What are you waiting for, schedule your tour today!
Property Features
Location Information
County
Harris
Longitude
-95.143782
LegalSubdivision
Northfork
Geo Market Area
Clear Lake Area
MLS Area
7
Subdivision
Northfork Sec 01
Latitude
29.598469
Directions
Head North on 45, take exit for Clear Lake City Blvd., Turn right on Clear Lake City Blvd. Left on Space Center Blvd, Right on Village Dale Ave, and Right on Midfield Glen Ct. House will be on the left.
Interior Features
Primary Bedroom on Main
Yes
Primary Bathroom Description
Primary Bath: Double Sinks, Primary Bath: Separate Shower
Total Rooms
10
Has Fireplace
Yes
Room Descriptions
10x11 Bedroom, 11x11 Bedroom, 12x11 Dining Room, 12x18 Living Room, 13x10 Bedroom, 14x8 Kitchen, 15x17 Primary Bedroom, 15x21 Family, 8x5 Utility, 9x8 Breakfast
Fireplace Description
Gas Connections
Bedroom Description
All Bedrooms Down, Primary Bed - 1st Floor
Exterior Features
Style
Traditional
Garage Spaces
2
Stories
1
Has a Pool
No
Is New Construction
No
Acre Range
0 Up To 1/4 Acre
Exterior
Back Yard Fenced, Patio/Deck
Lot Description
Subdivision Lot
Siding
Brick
Lot Size in Acres
0.174
Parking Description
Attached Garage
Lot Size in Sq. Ft.
7,590
Has Garage
Yes
Is One Story
Yes
School
School District
Clear Creek
Middle School
CLEARLAKE INTERMEDIATE SCHOOL
Elementary School
NORTH POINTE ELEMENTARY SCHOOL
High School
CLEAR BROOK HIGH SCHOOL
Additional Information
Finance Available
Cash Sale, Conventional, FHA, VA
Year Built
1991
Property Type
SFR
Status
Active
Property SubType
Single-Family
Similar Listings
Mortgage Calculator
$1,564
per month
30 Year Fixed. 3.52% Interest Rate.
Principal + Interest
$1,207
Monthly Tax
$279
Monthly Insurance
$78
yrs
%
$
$
Based on a fully amortized fixed rate loan. Ask your agent for the tax rates in your area. Insurance estimate is based on an average cost, your final premium cost will be determined by the type of coverage you select. This program only provides an estimate.
Schools
Walk Score
Real Estate IDX Powered by iHomefinder