
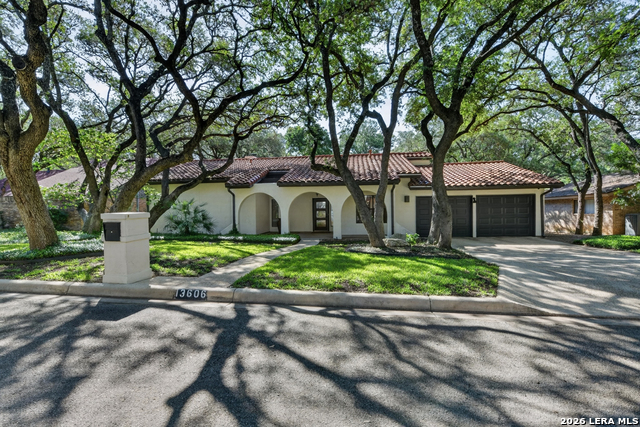
13606 WOOD LN, SAN ANTONIO, TX 78216
Homes for sale in San Antonio.
Homes for sale in 78216.
List Price$784,900
13606 WOOD LN
San Antonio, TX 78216
Listing #1963503
4
Bedrooms
3 full
Bathrooms
2,937
Square Feet
House
Type
About This Property
Mutiple offers received, seller will conclude showings at 6pm on Tuesday, 5/5/26, This Bluffview treasure is stunning! The current owners accomplished upgrading the entire property while maintaining the elevated Ranch style that buyers love about Camino Real. The custom kitchen is the heart of the house and is the center of 2 large living areas, 2 beautiful dining areas and a laundry / mud room that is oversized. This property has 3 full bathrooms that are all upgraded floor to ceiling with Zellige Tile, and ARTO flooring and wall tile. The primary bedroom and bath are a true owner's retreat, with cozy sitting area, outdoor access, and a huge walk-in closet. The backyard is the Showstopper of this exceptional home with thoughtful sitting areas, resort style landscaping, and a beautiful pool. Residents of this neighborhood enjoy tree lined streets for walking, small parks, and tennis courts. The central location allows for close proximity to all SA has to offer! I am so excited for your buyers to view this wonderful home.
Seller's Representative
Nix Realty Company
Similar Listings


Schools
Walk Score

© 2026 LERA MLS. All rights reserved.
© 2026 LERA MLS. All rights reserved.
The data relating to real estate on this website comes in part from the Internet Data Exchange (IDX) Program of the LERA MLS. IDX information is provided exclusively for consumers' personal non-commercial use and may not be used for any purpose other than to identify prospective properties consumers may be interested in purchasing. All Information Is Deemed Reliable But Is Not Guaranteed Accurate.
LERA MLS data last updated at August 6, 2026, 11:49 AM CT
Real Estate IDX Powered by iHomefinder