
13603 STONEY HILL, SAN ANTONIO, TX 78231
Homes for sale in San Antonio.
Homes for sale in 78231.
List Price$440,000
13603 Stoney Hill
San Antonio, TX 78231

Listing #1995117
About This Property
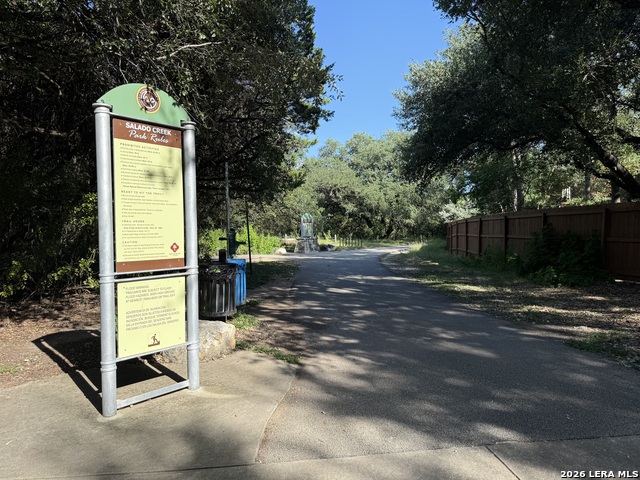
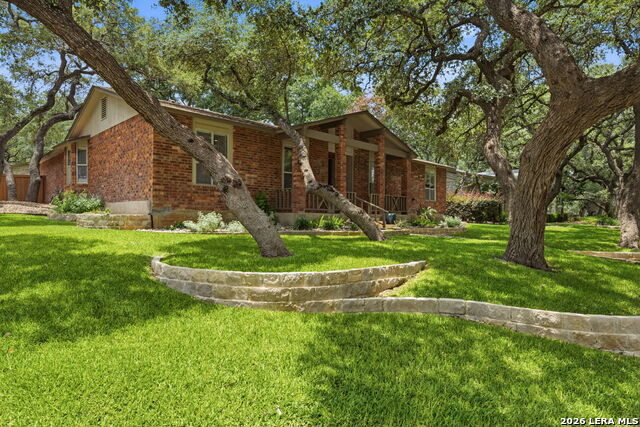
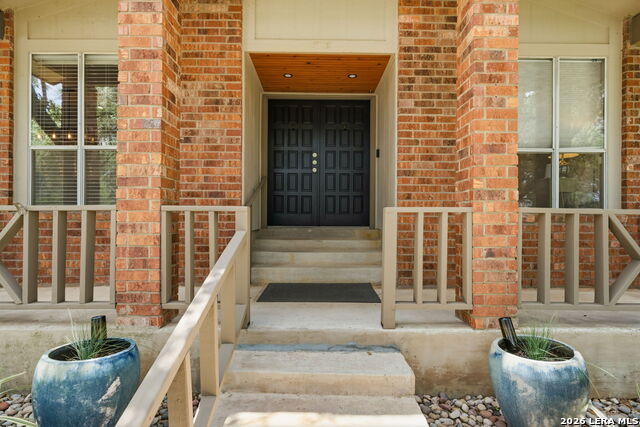
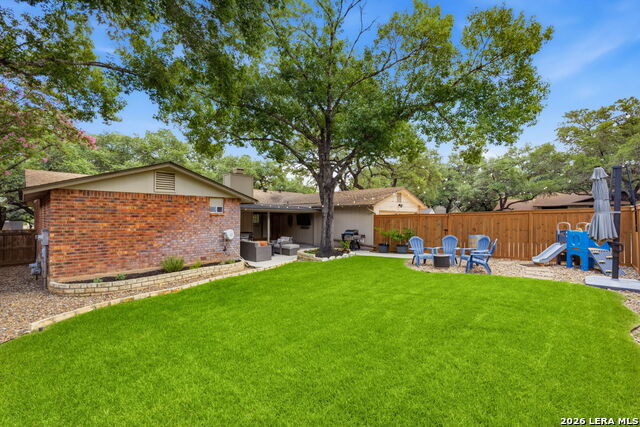
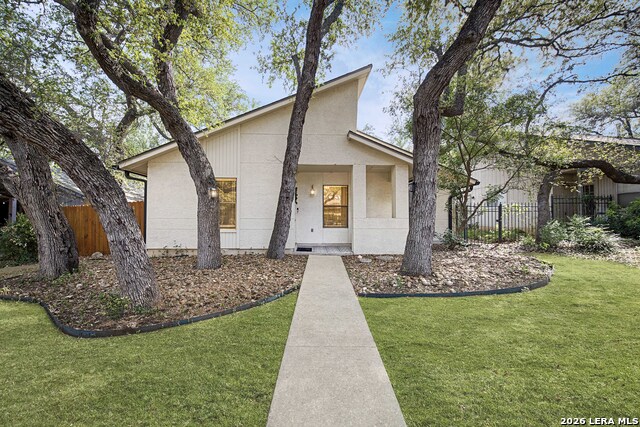
Exceptional homes aren't remodeled overnight-they're thoughtfully perfected over time. Situated on a beautiful corner lot in Castle Hills Forest, this meticulously maintained home showcases a level of craftsmanship and pride of ownership that's rare to find. Every update has been intentionally designed, from the remodeled gas-cooking kitchen with designer-painted cabinetry, granite countertops, stainless steel appliances, and recessed lighting to the warm wood-look ceramic tile flooring, beautifully renovated bathrooms, updated doors, hardware, lighting, and enhanced insulation for year-round comfort. The spacious primary suite features a walk-in closet and beautifully updated bath, while the methodically cultivated landscaping transforms both the front and back yards into the oasis you've always wanted. Complete with an expansive covered patio, this move-in ready home offers the perfect blend of style, comfort, efficiency, and outdoor living. A short 5 minute walk from the community pool, park, and amenities center. Schedule your showing today, homes maintained to this standard don't come along often.
Listing Courtesy of Danny Charbel, Keller Williams City-View (210) 887-7080
Property Features
Location Information
County
Bexar
MLS Area
0600
Neighborhood Amenities
Pool, Tennis, Park/Playground, Jogging Trails, Sports
Subdivision
CASTLE HILLS FOREST
Interior Features
Room Dimensions
Dining: 23x13, Living: 29x15, Kitchen: 15x15, MasterBR: 17x11, BR2: 12x11, BR3: 11x13, BR4: 11x13
Fireplace Description
One, Living Room
Interior
Two Living Area, Liv/Din Combo, Eat-In Kitchen, Two Eating Areas, Breakfast Bar, Utility Room Inside, Secondary Bedroom Down, 1st Floor Lvl/No Steps, High Ceilings, Open Floor Plan, Pull Down Storage, Cable TV Available, High Speed Internet, All Bedrooms Downstairs, Lau
Heating
Central
Master Bedroom Description
DownStairs, Walk-In Closet, Ceiling Fan, Full Bath
Heating Fuel
Natural Gas
Master Bathroom Description
Shower Only, Single Vanity
Cooling
One Central
Has Dining Room
Yes
Floors
Carpeting, Ceramic Tile
Has Family Room
Yes
Exterior Features
Style
One Story
Electric Supplier
CPS
Construction
Pre-Owned
Parking Description
Two Car Garage, Attached, Rear Entry
Manufacturer
Unknown
Has Garage
Yes
Foundation
Slab
Garage Spaces
2
Roof
Composition
Pool/Spa Description
None
Water / Sewer
Water System, Sewer System
Lot Size
0.22
Sewer Supplier
SAWS
Lot Description
Corner
Water Supplier
SAWS
Is One Story
Yes
School
School District
North East I.S.D.
Jr. High School
Jackson
Elementary School
Oak Meadow
High School
Churchill
Additional Information
Proposed Terms
Conventional, FHA, VA, Cash
Status
New
Property Type
SFR
Is Short Sale
No
Property SubType
Single Family Detached
Miscellaneous
Virtual Tour
Year Built
1978
Similar Listings
- ActiveVirtual Tour
$549,900
4 Beds
3 Baths
2,829 SqFt.
2423 Brighton Oaks
San Antonio, TX 78231
#1957253
House

Listing Courtesy of Katheryn Powers, eXp Realty [email protected]
- ActiveVirtual Tour
$549,900
4 Beds
3 Baths
2,829 SqFt.
2423 Brighton Oaks
San Antonio, TX 78231
#1957253
House
Listing Courtesy of Katheryn Powers, eXp Realty [email protected]

Mortgage Calculator
$2,053
per month
30 Year Fixed. 3.52% Interest Rate.
Principal + Interest
$1,585
Monthly Tax
$366
Monthly Insurance
$102
yrs
%
$
$
Based on a fully amortized fixed rate loan. Ask your agent for the tax rates in your area. Insurance estimate is based on an average cost, your final premium cost will be determined by the type of coverage you select. This program only provides an estimate.
Schools
Walk Score
© 2026 LERA MLS. All rights reserved.
© 2026 LERA MLS. All rights reserved.
The data relating to real estate on this website comes in part from the Internet Data Exchange (IDX) Program of the LERA MLS. IDX information is provided exclusively for consumers' personal non-commercial use and may not be used for any purpose other than to identify prospective properties consumers may be interested in purchasing. All Information Is Deemed Reliable But Is Not Guaranteed Accurate.
LERA MLS data last updated at June 27, 2026, 7:27 AM CT
Real Estate IDX Powered by iHomefinder