
136 CLYDESDALE CT, GILMER, TX 75645
Homes for sale in Gilmer.
Homes for sale in 75645.
List Price$924,900
136 Clydesdale Ct
Gilmer, TX 75645
Listing #26008429
4
Bedrooms
4 full
Bathrooms
3,390
Square Feet
House
Type
About This Property
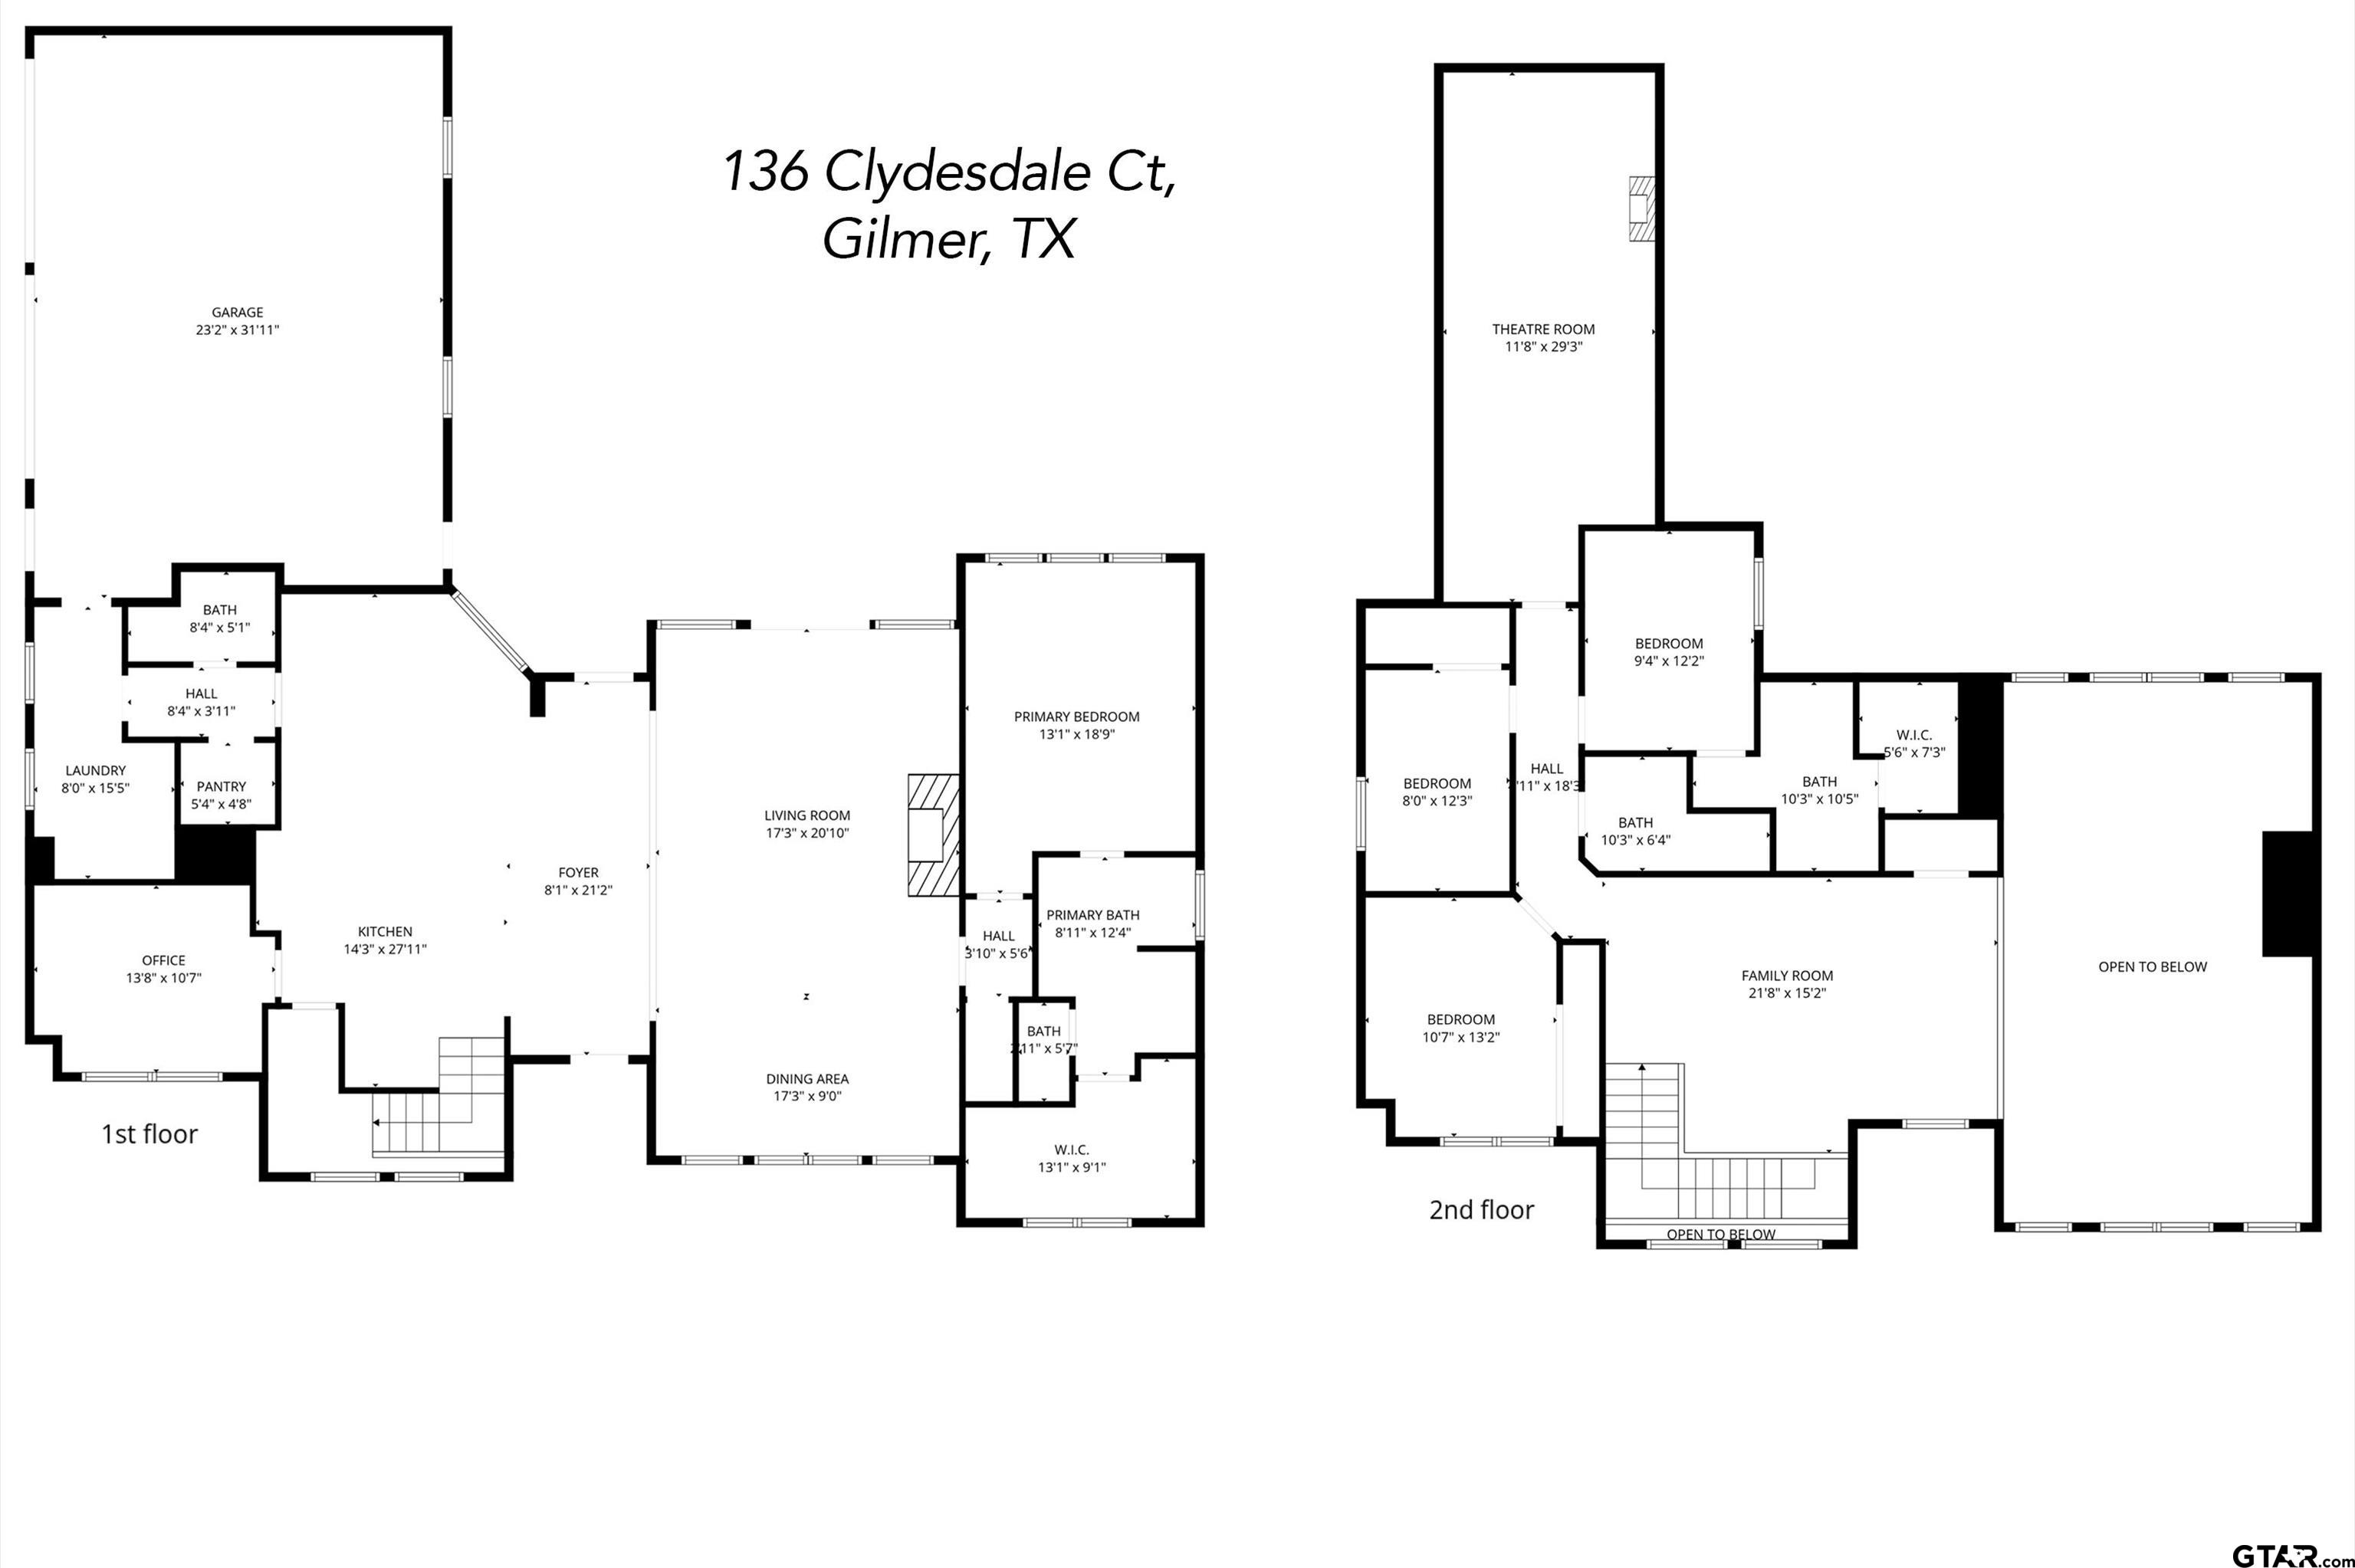
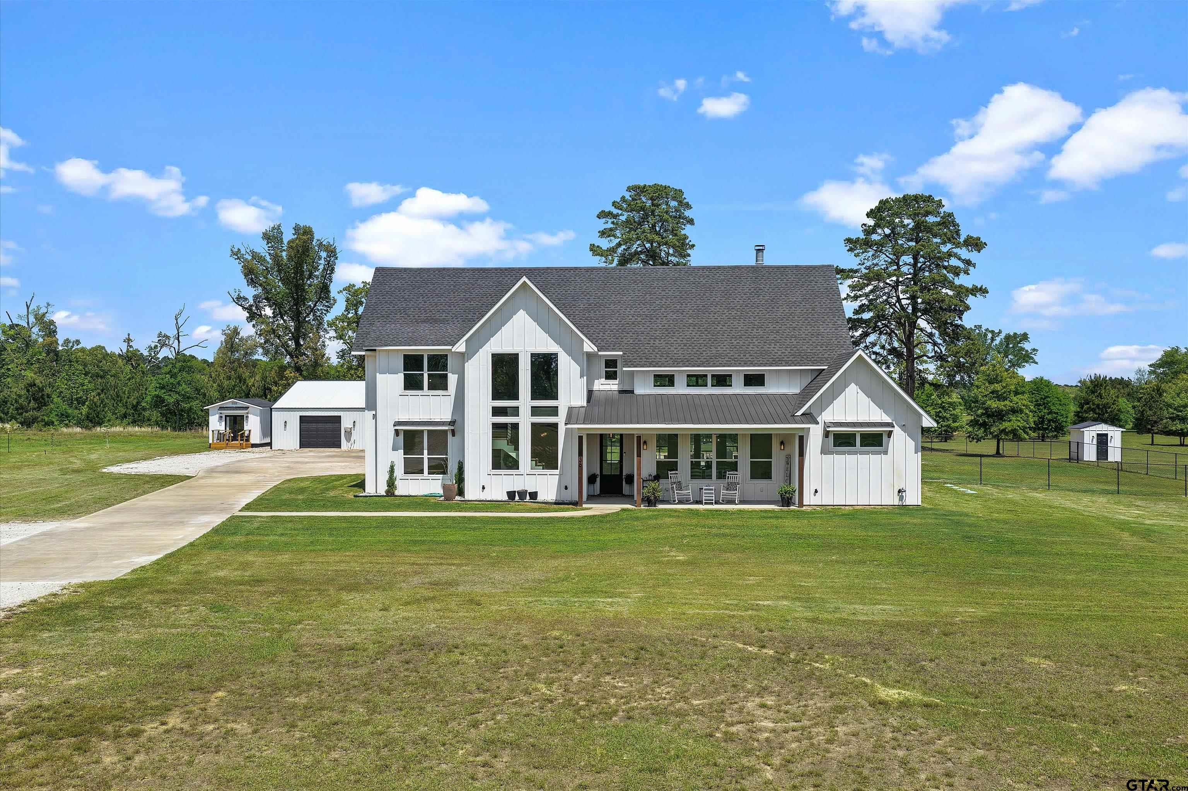
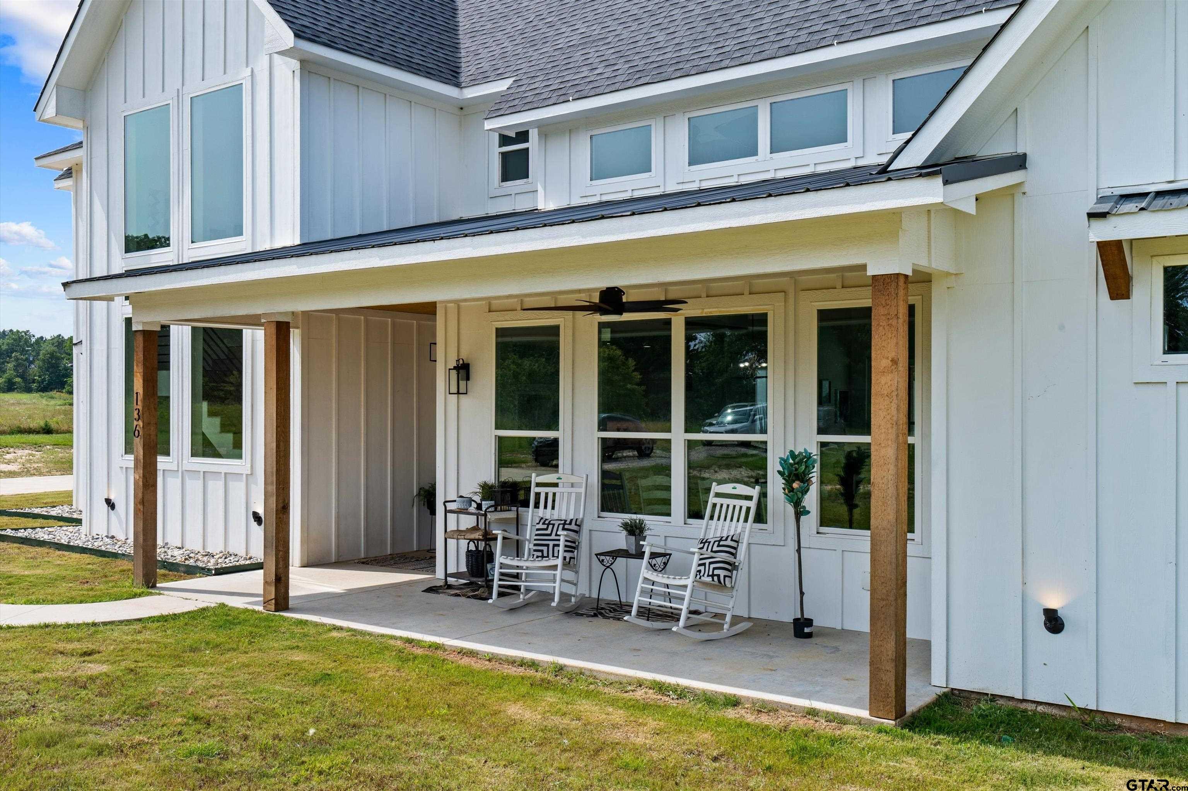
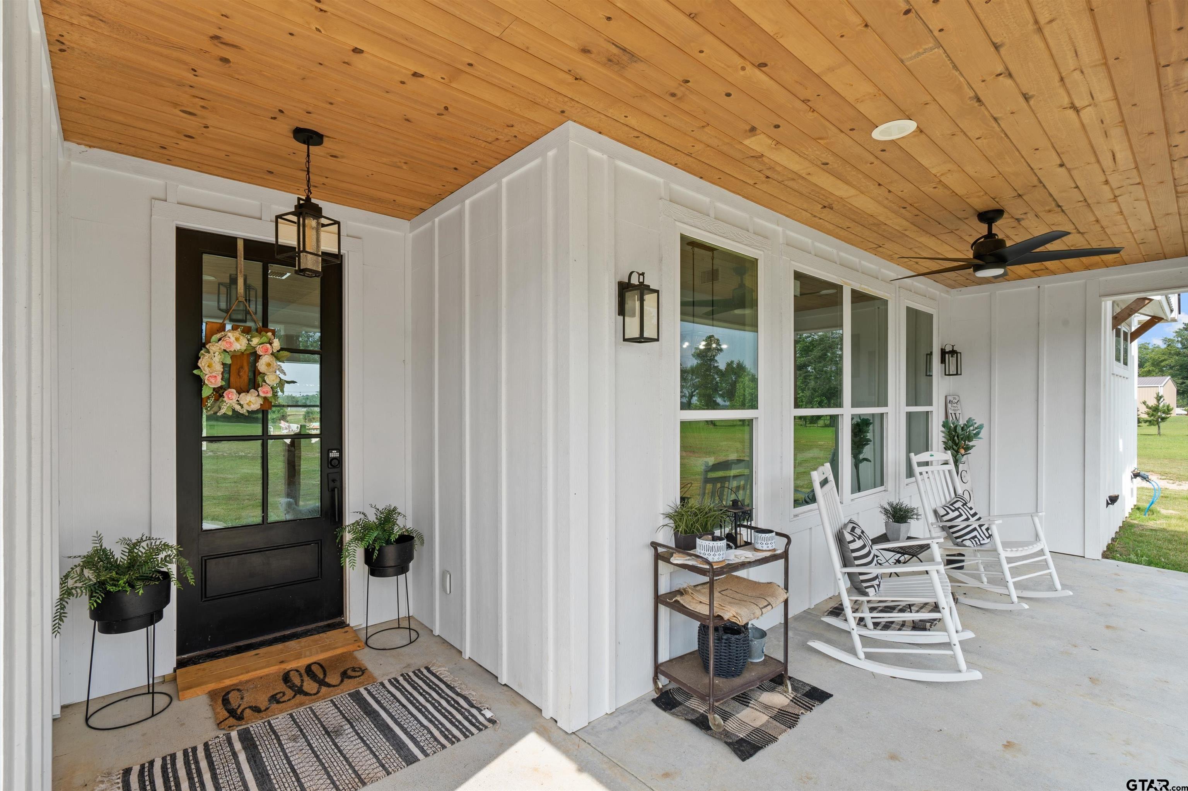
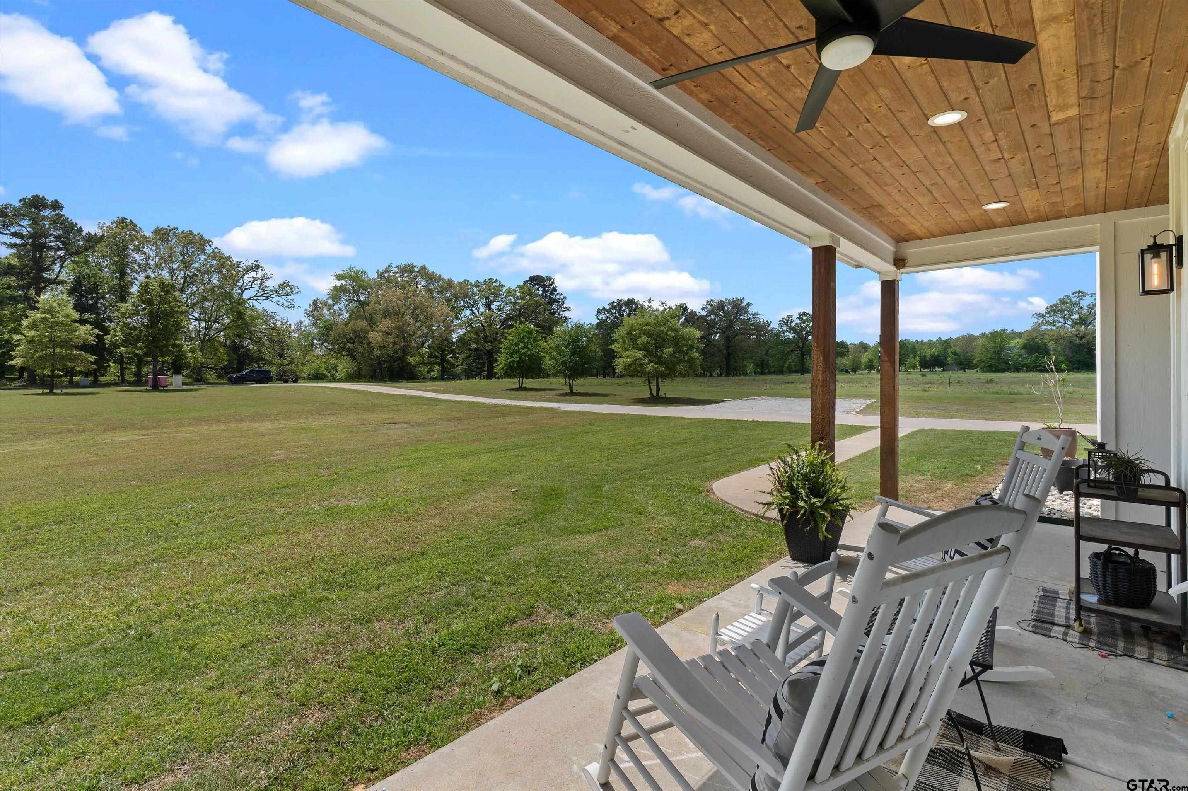
Welcome to this stunning 3,390 sq ft custom home, perfectly situated on 4 acres in a quiet, serene neighborhood just 9 minutes from the loop in Longview. This contemporary style home offers 4 bedrooms, 4 bathrooms, an office, movie room, and an additional loft/sitting area, providing both space and functionality for everyday living and entertaining. As you step inside,you're greeted by soaring cathedral ceilings, an open concept layout, a gas fireplace, floor-to-ceiling windows, and double doors that open to a beautiful gunite pool and outdoor living area. The kitchen is designed for both style and function, featuring a large island, marble countertops, ample cabinetry, coffee bar, spacious pantry, and an awning window perfect for serving guests while entertaining. The split layout offers privacy, with the primary suite and office located on the main level. The office includes a built-in safe room/network closet. The primary suite features a luxurious en suite bath with a walk-in shower,soaking tub, double vanity, and spacious walk-in closet. Upstairs, you'll find a second living/loft area, three additional bedrooms, a movie room, and two bathrooms. Luxury vinyl plank flooring, custom tile work, stylish fixtures, and unique design elements set this home apart. Outdoor amenities include covered front and back patios overlooking the pool, a sand volleyball court, anda 40x40 shop with two 10-foot bay doors. Additional upgrades include a whole-home Generac generator, offering added peace of mind. No detail was spared in this thoughtfully designed property. If you're looking for space, luxury, and privacy just minutes from Longview, 136 Clydesdale Ct is a must-see.
Property Features
Location Information
County
Upshur
Directions
From Longview take US 259 N and turn left onto fm 1650. Turn left on Belgian St. Continue onto W Clydesdale Ct. Home is on the right. SIY.
Subdivision
Putman Farms
Interior Features
Rooms
Game Room, Office, 2 Living Areas
Heating
Central/Electric, Fireplace
Interior
Ceiling Fan, Blinds, Vaulted Ceilings
Cooling
Central Electric, Ceiling Fan(s)
Full Baths
4
Floors
Vinyl
Dining Room Description
Formal Living Combo
Water Heater
Tankless-Electric
Fireplace Description
Gas Logs
Appliances
Dishwasher, Microwave, Pantry, Oven-Gas, Island
Exterior Features
Style
Contemporary/Modern
Driveway
Concrete, Gravel
Stories
2 Stories
Fencing
Metal Fence
Construction
Siding
Has a Pool
Yes
Exterior
Patio Covered, Security Lighting, Gutter(s), Porch
Pool / Spa
Gunite, In Ground
Foundation
Slab
Other Structures
Work Shop
Roof
Composition
Lot Description
Rectangular
Septic or Sewer
Aerobic Septic Sys
Lot Size in Acres
4.049
Water
Well
Garage / Carport
Side Entry, Workshop Area
Garage Spaces
2
Has Waterfront
No
School
Elementary School
Gilmer
High School
Gilmer
Middle School
Gilmer
Additional Information
Property Type
SFR
Taxes
8752.16
Property SubType
Single Family Detached
Tax Year
2025
Year Built
2021
Documents Available
Survey Plat, Boundary Survey, Legal Description, Field Notes, Floor Plan
Status
Active
Square Feet Source
owner
Similar Listings

Mortgage Calculator
$4,317
per month
30 Year Fixed. 3.52% Interest Rate.
Principal + Interest
$3,332
Monthly Tax
$770
Monthly Insurance
$215
yrs
%
$
$
Based on a fully amortized fixed rate loan. Ask your agent for the tax rates in your area. Insurance estimate is based on an average cost, your final premium cost will be determined by the type of coverage you select. This program only provides an estimate.
Schools
Walk Score
Listing Courtesy of Emiley Brown, Elevate Haven Realty, LLC

© 2026 Greater Tyler Association of REALTORS®. All rights reserved.
© 2026 Greater Tyler Association of REALTORS®. All rights reserved.
The data relating to real estate for sale on this website comes in part from the Internet Data Exchange (IDX) of the Greater Tyler Association of REALTORS® Multiple Listing Service. IDX information is provided exclusively for consumers? personal, non-commercial use, that it may not be used for any purpose other than to identify prospective properties consumers may be interested in purchasing, and that data is deemed reliable but is not guaranteed accurate by the MLS. The MLS may, at its discretion, require use of other disclaimers as necessary to protect Participants and/or the MLS from liability.
GTAR data last updated at June 19, 2026, 6:32 PM CT
Real Estate IDX Powered by iHomefinder