
13508 LEEWARD EDGE DRIVE, TEXAS CITY, TX 77568
Homes for sale in Texas City.
Homes for sale in 77568.
13508 Leeward Edge Drive
Texas City, TX 77568
List Price$523,080

Listing #13139061
4
Bedrooms
2 full, 1 partial
Bathrooms
3,052
Square Feet
House
Type
About This Property



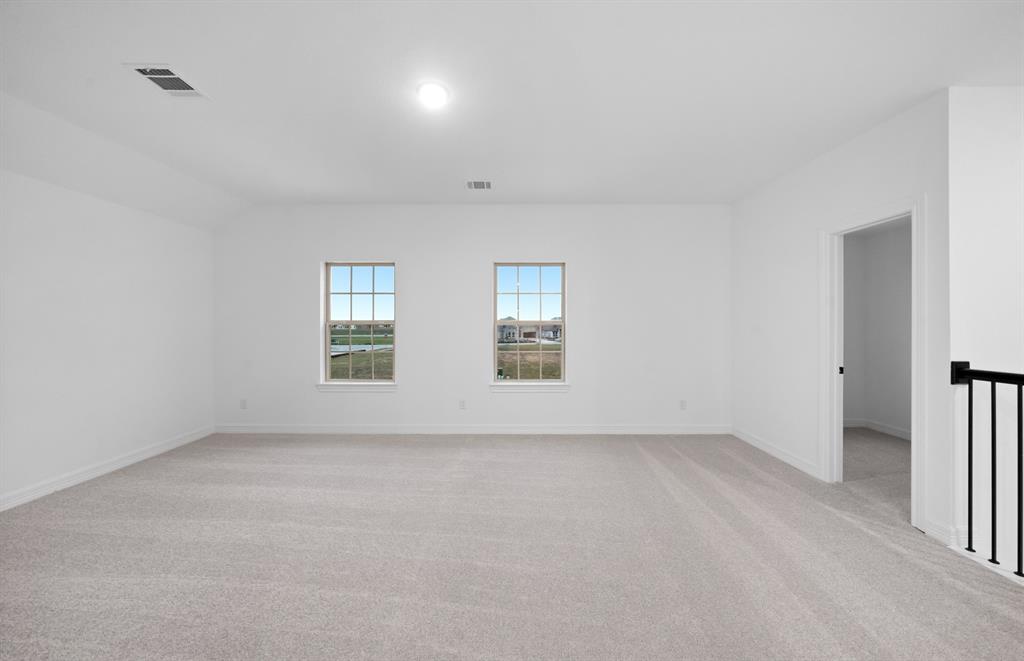


The Lexington floorplan is a stunning 4-bedroom, 2.5-bath home designed for modern living. The Clifton exterior color scheme adds timeless curb appeal, while the interior features a private study on the main floor for work or relaxation.The primary suite downstairs offers a serene retreat with a bay window and spa-like ensuite. Upstairs features three bedrooms, a shared full bath, and a spacious game room, providing plenty of space for family and guests.The kitchen boasts stainless steel built-in appliances and flows into the open living and dining areas, perfect for entertaining. A full irrigation system ensures a lush, low-maintenance yard.Located in Lago Mar, home of the 12-acre crystal lagoon, this home offers resort-style amenities and everyday convenience.INTERESTED IN THIS HOME? CONTACT US TO LEARN ABOUT ADDITIONAL BENEFITS AVAILABLE WHEN PURCHASING IN THIS COMMUNITY WITH US. DON'T MISS OUT!
Property Features
Location Information
County
Galveston
Geo Market Area
Texas City
MLS Area
33
Subdivision
Lago Mar
Latitude
29.411584
Directions
45 to Lago Mar Blvd - west on Lago Mar. Turn Right on Crystal View Blvd, Make a Right on Golden Isle. Look for Pulte Homes Model flags. It's the last model on the left.
Longitude
-95.065520
Interior Features
Primary Bedroom on Main
Yes
Primary Bathroom Description
Primary Bath: Double Sinks, Primary Bath: Separate Shower, Secondary Bath(s): Double Sinks, Secondary Bath(s): Tub/Shower Combo
Total Rooms
8
1/2 Baths
1
Room Descriptions
10 x 11.4 Dining Room, 10.2 x 13 Bedroom, 11.1 x 11.11 Bedroom, 12.3 x 12.6 Bedroom, 12.4 x 12.6 Home Office/Study, 12.4 x 13.5 Game Room, 13.4 x 16 Primary Bedroom, 14.7 x 19.2 Living Room
Has Fireplace
No
Bedroom Description
Primary Bed - 1st Floor
Exterior Features
Style
Traditional
Has a Pool
No
Stories
2
Acre Range
0 Up To 1/4 Acre
Is New Construction
Yes
Lot Description
Subdivision Lot
Siding
Brick
Lot Size in Acres
0
Parking Description
Attached Garage
Lot Size in Sq. Ft.
0
Has Garage
Yes
Is One Story
No
Garage Spaces
2
School
School District
Dickinson
Middle School
LOBIT MIDDLE SCHOOL
Elementary School
LOBIT ELEMENTARY SCHOOL
High School
DICKINSON HIGH SCHOOL
Additional Information
Finance Available
Cash Sale, Conventional, FHA, VA
Year Built
2024
Property Type
SFR
Status
Active
Property SubType
Single-Family
Similar Listings

Mortgage Calculator
$2,441
per month
30 Year Fixed. 3.52% Interest Rate.
Principal + Interest
$1,884
Monthly Tax
$435
Monthly Insurance
$122
yrs
%
$
$
Based on a fully amortized fixed rate loan. Ask your agent for the tax rates in your area. Insurance estimate is based on an average cost, your final premium cost will be determined by the type of coverage you select. This program only provides an estimate.
Schools
Walk Score
Real Estate IDX Powered by iHomefinder