
135 WALNUT GROVE RD, BOERNE, TX 78006
Homes for sale in Boerne.
Homes for sale in 78006.
135 WALNUT GROVE RD
Boerne, TX 78006
List Price$649,000



Listing #1956748
About This Property
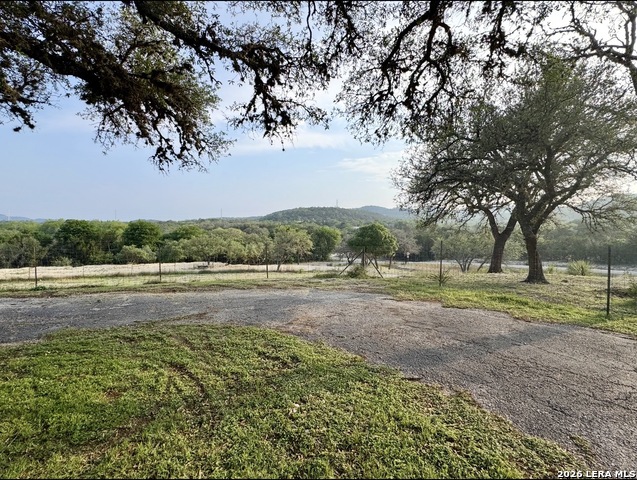
Discover Hill Country living on 3+ acres in Boerne, TX 78006 with no HOA, long-range views, and room for animals-all just 10 minutes from downtown Boerne. This fully fenced acreage property offers mature trees, usable pasture, and the freedom to create your ideal setup for horses, livestock, hobby farming, or a private homestead. Properties like this-acreage in Boerne ISD with no HOA-are increasingly hard to find. The single-story home offers approximately 2,269 sq ft with a flexible layout currently configured as a 6-bedroom, 2.5-bath home, making it ideal for multigenerational living, work-from-home needs, or creative space use. The converted garage serves as a spacious primary suite with walk-in closet, while the large living room features beautiful beamed ceilings and opens to a generous dining area and kitchen with a custom-built island. Major system updates have already been completed: Roof replaced (2021) - main home, detached garage/workshop, and well house. Electrical system and exterior panel updated (2021), HVAC system replaced (2022) Additional features include: 768 sq ft detached garage/workshop, private well and septic system, chicken coop, animal shelter, and fenced pasture. This property does need additional updating, but for the right buyer, it presents an incredible opportunity to create something truly special on a rare, usable acreage tract in Boerne ISD. Enjoy country living in Boerne with quick access to Main Street, shopping, dining, and top-rated Boerne ISD schools. Thoughtfully priced to attract strong interest-bring your vision and unlock the full potential of this incredible property.
Listing Courtesy of Terri Taylor Walker, Keller Williams Boerne (830) 285-6653
Open House
Sunday, Apr 19
2:00 PM - 5:00 PM
Property Features
Location Information
County
Kendall
MLS Area
2507
Neighborhood Amenities
None
Subdivision
WALNUT GROVE ACRES
Interior Features
Room Dimensions
Dining: 11x11, Living: 20x16, Kitchen: 11x17, Family: 12x15, MasterBR: 19x20, BR2: 12x9, BR3: 12x14, BR4: 14x12
Has Family Room
Yes
Interior
Two Living Area, Separate Dining Room, Eat-In Kitchen, Island Kitchen, Utility Room Inside, Converted Garage, Cable TV Available, High Speed Internet, All Bedrooms Downstairs, Laundry Main Level
Fireplace Description
Not Applicable
Master Bedroom Description
DownStairs, Walk-In Closet, Ceiling Fan, Full Bath
Heating
Central
Master Bathroom Description
Shower Only, Single Vanity
Heating Fuel
Electric
1/2 Baths
1
Cooling
One Central
Has Dining Room
Yes
Floors
Vinyl, Stained Concrete, Other
Exterior Features
Style
One Story
Parking Description
One Car Garage, Detached
Construction
Pre-Owned
Has Garage
Yes
Exterior
Patio Slab, Storage Building/Shed, Mature Trees, Workshop, Cross Fenced, Other - See Remarks
Garage Spaces
1
Manufacturer
Unknown
Pool/Spa Description
None
Foundation
Slab
Lot Size
3.065
Roof
Composition
Lot Description
County VIew, Horses Allowed, 2 - 5 Acres
Water / Sewer
Private Well, Sewer System
Is One Story
Yes
School
School District
Boerne
Jr. High School
Boerne Middle N
Elementary School
Curington
High School
Boerne
Additional Information
Proposed Terms
Conventional, Cash
Year Built
1973
Property Type
SFR
Status
New
Property SubType
Single Family Detached
Miscellaneous
No City Tax, Virtual Tour
Similar Listings

Mortgage Calculator
$3,029
per month
30 Year Fixed. 3.52% Interest Rate.
Principal + Interest
$2,338
Monthly Tax
$540
Monthly Insurance
$151
yrs
%
$
$
Based on a fully amortized fixed rate loan. Ask your agent for the tax rates in your area. Insurance estimate is based on an average cost, your final premium cost will be determined by the type of coverage you select. This program only provides an estimate.
Schools
Walk Score

© 2026 LERA MLS. All rights reserved.
© 2026 LERA MLS. All rights reserved.
The data relating to real estate on this website comes in part from the Internet Data Exchange (IDX) Program of the LERA MLS. IDX information is provided exclusively for consumers' personal non-commercial use and may not be used for any purpose other than to identify prospective properties consumers may be interested in purchasing. All Information Is Deemed Reliable But Is Not Guaranteed Accurate.
LERA MLS data last updated at April 13, 2026, 2:02 PM CT
Real Estate IDX Powered by iHomefinder