
135 N FALLOW DR, KERRVILLE, TX 78028
Homes for sale in Kerrville.
Homes for sale in 78028.
135 N Fallow Dr
Kerrville, TX 78028
List Price$450,000


Listing #1833831
3
Bedrooms
2 full
Bathrooms
4,664
Square Feet
House
Type
About This Property
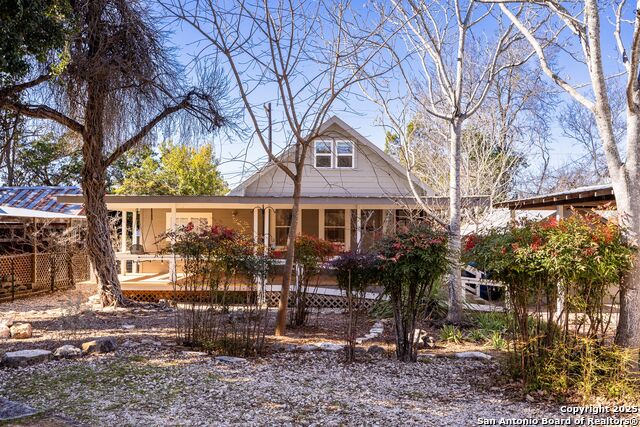
This spacious home in Lime Creek appeals to a variety of buyers, with 2,572 square feet of main floor living space, plus 2,092 square feet of conditioned basement. The unique corner lot provides ground level access to both the main floor and to the basement through the garage. The main level features 3 bedrooms, 2 baths, luxury vinyl plank throughout, and many picture windows. The kitchen has plenty of room, features granite countertops, stainless appliances and a great amount of storage. The wood burning stove in the living room is an excellent additional heat source for the cold season. The primary bedroom features a walk-in closet and nicely remodeled ensuite with a tiled shower and jetted tub. Both guest bedrooms are spacious and have walk-in closets. The heated and cooled basement is a feature we don't see often in Kerrville, but provides much additional living space, which could serve a large family, live-in parent, or a variety of other living situations. The current set up is a game room, den and bedroom. Also on this level is a large workshop, where the laundry area is located. The lot has a privacy fenced side yard with a large live oak tree. Near Tally Elementary.
Listing Courtesy of Cody Key, Key and Key Realty (830) 315-7539
Property Features
Location Information
County
Kerr
MLS Area
3100
Neighborhood Amenities
None
Subdivision
N/A
Interior Features
Room Dimensions
Dining: 15x15, Living: 15x23, Kitchen: 14x15, MasterBR: 15x15, BR2: 15x15, BR3: 12x15
Fireplace Description
Living Room, Stove Insert
Interior
Three Living Area, Separate Dining Room, Eat-In Kitchen, Two Eating Areas, Walk-In Pantry, Study/Library, Game Room, Shop, Cable TV Available, High Speed Internet, Laundry Lower Level, Telephone, Walk in Closets, Attic - Access only
Heating
Central, Heat Pump
Master Bedroom Description
Walk-In Closet, Ceiling Fan, Full Bath
Heating Fuel
Electric
Master Bathroom Description
Tub/Shower Separate, Double Vanity, Tub has Whirlpool
Cooling
Two Central
Has Dining Room
Yes
Floors
Vinyl, Stained Concrete
Has Family Room
Yes
Exterior Features
Style
Traditional, Other
Water Supplier
City
Construction
Pre-Owned
Electric Supplier
KPUB
Exterior
Double Pane Windows, Mature Trees, Workshop, Storm Doors
Parking Description
One Car Garage, Attached
Manufacturer
Unknown
Has Garage
Yes
Foundation
Basement
Garage Spaces
1
Roof
Composition
Pool/Spa Description
None
Water / Sewer
City
Lot Size
0.32
Sewer Supplier
City
Lot Description
Corner, 1/4 - 1/2 Acre
School
School District
Kerrville.
Jr. High School
Hal Peterson
Elementary School
Tally
High School
Tivy
Additional Information
Proposed Terms
Conventional, Cash
Status
Active
Property Type
SFR
Is Short Sale
No
Property SubType
Single Family Detached
Miscellaneous
School Bus, As-Is
Year Built
1986
Has a Game Room
Yes
Similar Listings


Mortgage Calculator
$2,101
per month
30 Year Fixed. 3.52% Interest Rate.
Principal + Interest
$1,621
Monthly Tax
$375
Monthly Insurance
$105
yrs
%
$
$
Based on a fully amortized fixed rate loan. Ask your agent for the tax rates in your area. Insurance estimate is based on an average cost, your final premium cost will be determined by the type of coverage you select. This program only provides an estimate.
Schools
Walk Score
Real Estate IDX Powered by iHomefinder