
1347 BORDEAUX LANE, NEW BRAUNFELS, TX 78132
Homes for sale in New Braunfels.
Homes for sale in 78132.
1347 Bordeaux Lane
New Braunfels, TX 78132
List Price$1,295,000
Listing #1926347
4
Bedrooms
4 full
Bathrooms
3,059
Square Feet
House
Type
About This Property
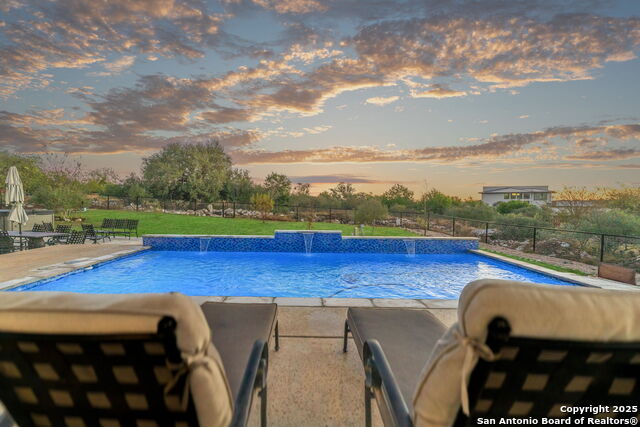
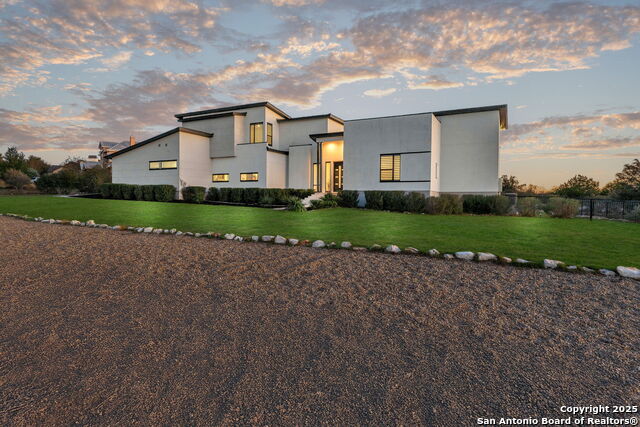
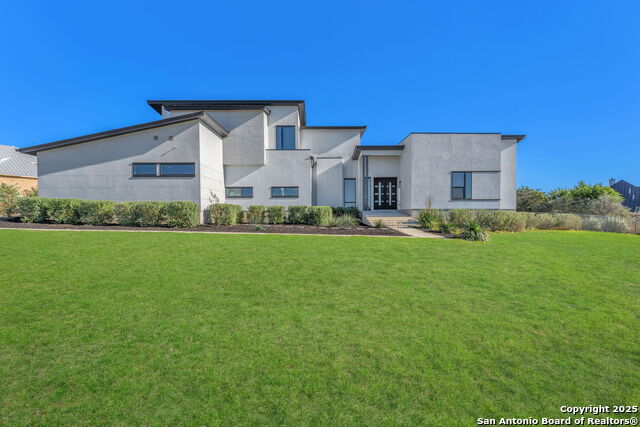
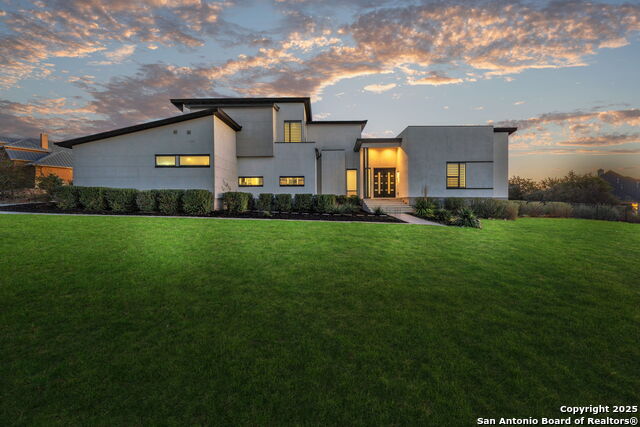
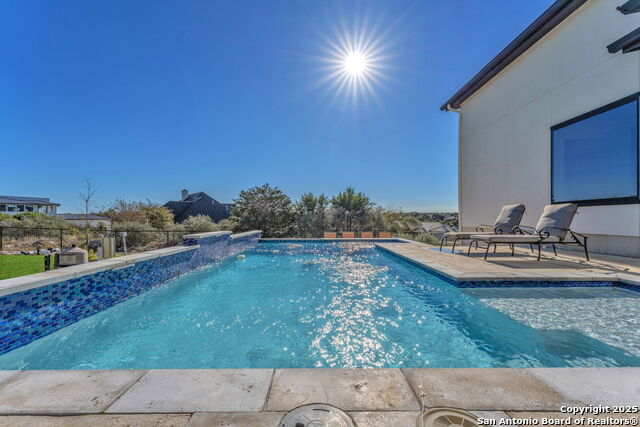
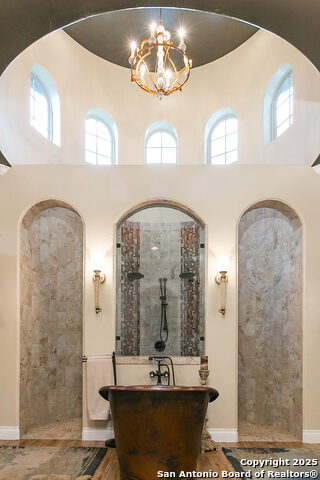
Discover the perfect blend of sophistication and Hill Country charm at 1347 Bordeaux Lane, an exquisite custom home nestled in the prestigious Vintage Oaks community of New Braunfels, Texas. Built in 2022 by CKC Customs, this property offers resort-style living on 1.5 acres, 4 bedrooms, 4 baths, 3-car garage with a private pool, hot tub, and exceptional outdoor entertaining space. Step inside and experience open-concept living with soaring high ceilings, natural light, and premium finishes throughout. The heart of the home is the gourmet kitchen, designed for culinary enthusiasts and entertainers alike, featuring a 48" Dual Wolf range, 48" GE Cafe refrigerator, custom cabinetry, double ovens, island kitchen with Calcatta Classique countertops and a walk-in pantry. An installed ice maker, wine fridge, and built-in hidden safe convey with the home. The spacious layout includes a separate dining room, private study/office, and a dedicated media room-ideal for movie nights or game-day gatherings. The primary suite is a serene retreat featuring a luxurious spa-inspired bath with a rain shower head, and you can enjoy soaking in the jetted garden tub. A guest suite located downstairs provides privacy for visitors or extended family members. Enjoy evenings by one of the home's two fireplaces, watching the stars shimmer and deer cross the backyard, then awaken to peaceful mornings as the sun rises over the back patio-perfect for sipping coffee or tea and taking in the serene Hill Country views. The property also features a gym, water softener, generator, tankless water heater, gutters, electric blinds, and Polk Audio surround sound system with four indoor speakers and two outdoor speakers, providing seamless entertainment. Step outdoors to your private sanctuary-complete with a pool, hot tub, gas grill, and plenty of room to unwind beneath the Texas sky. This home provides the ideal balance of privacy and convenience. You'll enjoy easy access to: Gruene Historic District - dining, live music, and boutique shopping, Canyon Lake - boating, fishing, and water recreation just minutes away, Downtown New Braunfels - charming restaurants, coffee shops, and markets, the Shops at Creekside - Top Golf, Sprouts, Farmers Market, Home Goods, San Marcos Outlet (Victoria Secrets, Nike, Pottery Barn, Burberry, Dolce Gabbana, Gucci, Jimmy Choo, restaurants, and entertainment, Austin and San Antonio - quick access via Hwy 46, I-35 and HWY 281, Military Installations - convenient commute to JBSA Randolph AFB and Fort Sam Houston. This home offers proximity to everything you need while still capturing the peace and scenic beauty of the Texas Hill Country. From its modern features and timeless craftsmanship to its unbeatable location, this stunning property delivers an exceptional lifestyle experience. Whether relaxing poolside, entertaining friends, or exploring New Braunfels' vibrant community, this home truly has it all. Schedule your private showing with me today and experience the beauty for yourself.
Listing Courtesy of LaPorcha Williams, Texas Edge Realty (210) 215-4555
Property Features
Location Information
County
Comal
MLS Area
2611
Neighborhood Amenities
Controlled Access, Pool, Tennis, Clubhouse, Park/Playg
Subdivision
VINTAGE OAKS
Interior Features
Room Dimensions
Dining: 11x9, Kitchen: 10x10, Family: 16x16, MasterBR: 19x12, BR2: 13x12, BR3: 12x12, BR4: 12x12
Fireplace Description
Two, Family Room, Wood Burning, Gas
Interior
Separate Dining Room, Island Kitchen, Walk-In Pantry, Study/Library, Media Room, Utility Room Inside, Secondary Bedroom Down, High Ceilings, Open Floor Plan, Cable TV Available, High Speed Internet, Laundry Main Level, Walk in Closets
Heating
Central, 3+ Units
Master Bedroom Description
DownStairs, Walk-In Closet, Multi-Closets
Heating Fuel
Electric
Master Bathroom Description
Tub/Shower Separate, Separate Vanity, Garden Tub
Cooling
Three+ Central
Has Dining Room
Yes
Floors
Ceramic Tile
Has Family Room
Yes
Exterior Features
Style
Two Story
Electric Supplier
NBU
Construction
Pre-Owned
Parking Description
Three Car Garage
Manufacturer
CKC Custom
Has Garage
Yes
Foundation
Slab
Garage Spaces
3
Roof
Metal
Has a Pool
Yes
Water / Sewer
Aerobic Septic
Pool/Spa Description
In Ground Pool, Hot Tub
Sewer Supplier
SEPTIC
Lot Size
1.5
Water Supplier
TX WATER
School
School District
Comal
Jr. High School
Smithson Valley
Elementary School
Bill Brown
High School
Smithson Valley
Additional Information
Proposed Terms
Conventional, VA, TX Vet, Cash
Status
New
Property Type
SFR
HOA Fee
$1,525
Property SubType
Single Family Detached
HOA Frequency
Annually
Year Built
2022
Similar Listings
Mortgage Calculator
$6,047
per month
30 Year Fixed. 3.52% Interest Rate.
Principal + Interest
$4,666
Monthly Tax
$1,079
Monthly Insurance
$302
yrs
%
$
$
Based on a fully amortized fixed rate loan. Ask your agent for the tax rates in your area. Insurance estimate is based on an average cost, your final premium cost will be determined by the type of coverage you select. This program only provides an estimate.
Schools
Walk Score

© 2025 LERA MLS. All rights reserved.
© 2025 LERA MLS. All rights reserved.
The data relating to real estate on this website comes in part from the Internet Data Exchange (IDX) Program of the LERA MLS. IDX information is provided exclusively for consumers' personal non-commercial use and may not be used for any purpose other than to identify prospective properties consumers may be interested in purchasing. All Information Is Deemed Reliable But Is Not Guaranteed Accurate.
LERA MLS data last updated at December 12, 2025, 8:03 PM CT
Real Estate IDX Powered by iHomefinder