
13446 FM 858, BEN WHEELER, TX 75754
Homes for sale in Ben Wheeler.
Homes for sale in 75754.
List Price$479,000
13446 FM 858
Ben Wheeler, TX 75754
Listing #26008542
4
Bedrooms
2 full, 1 partial
Bathrooms
2,163
Square Feet
House
Type
About This Property
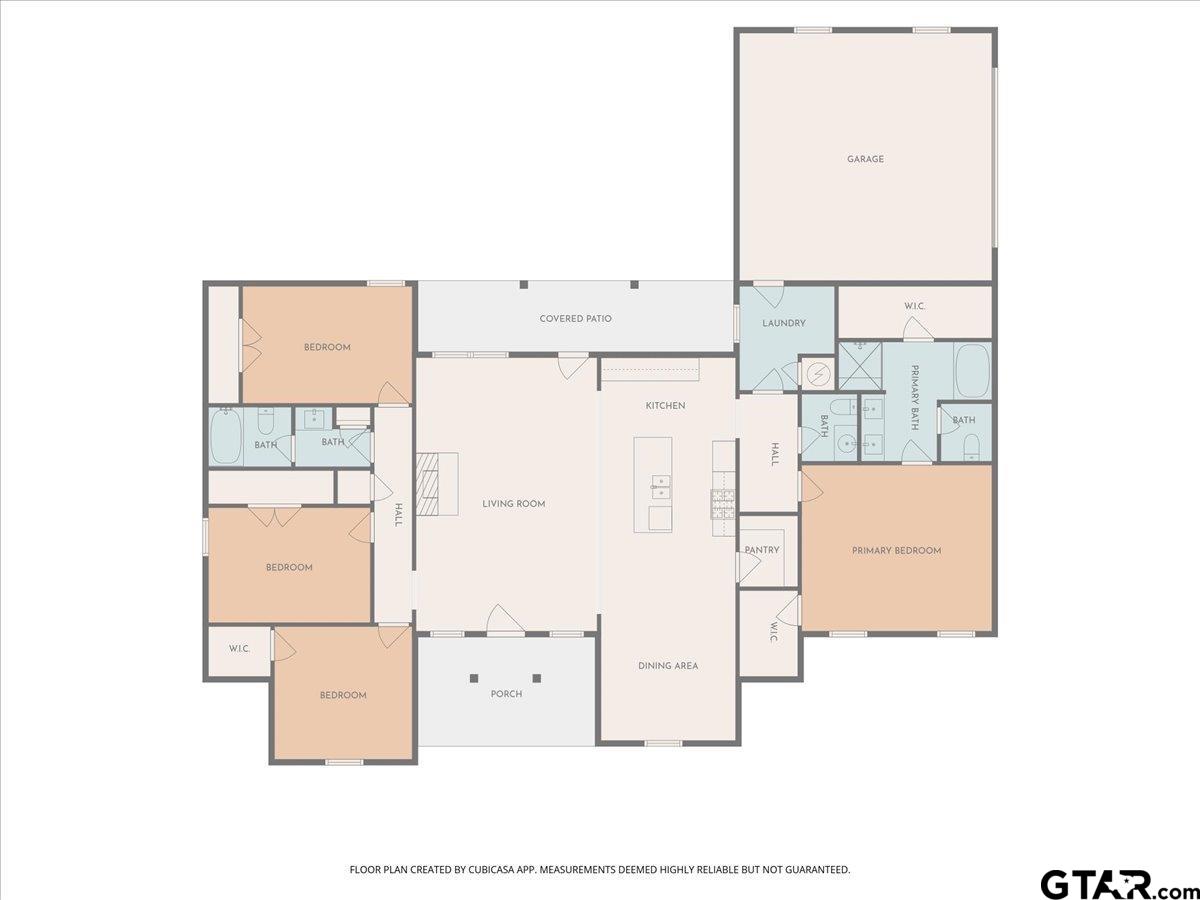
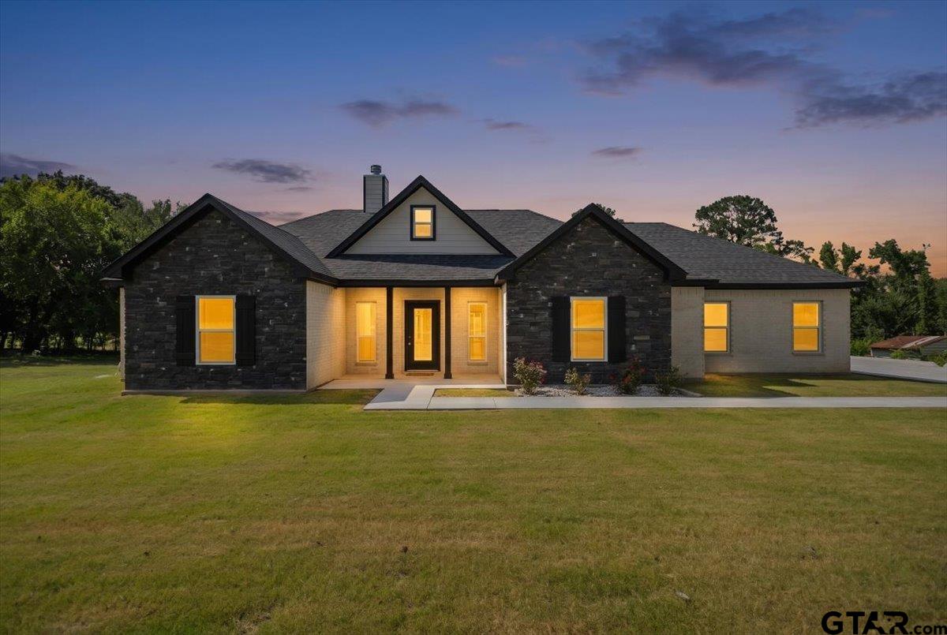
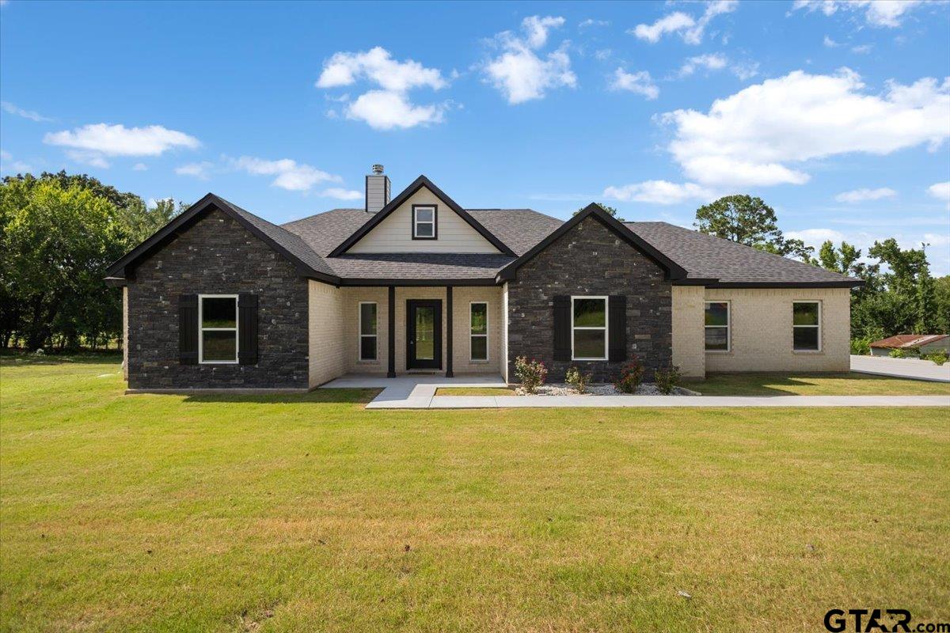
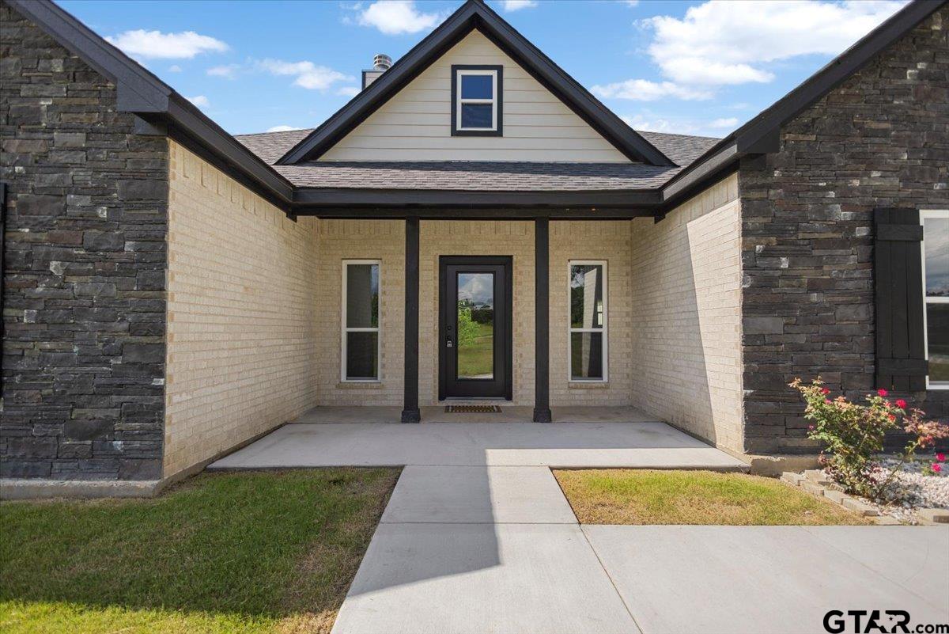
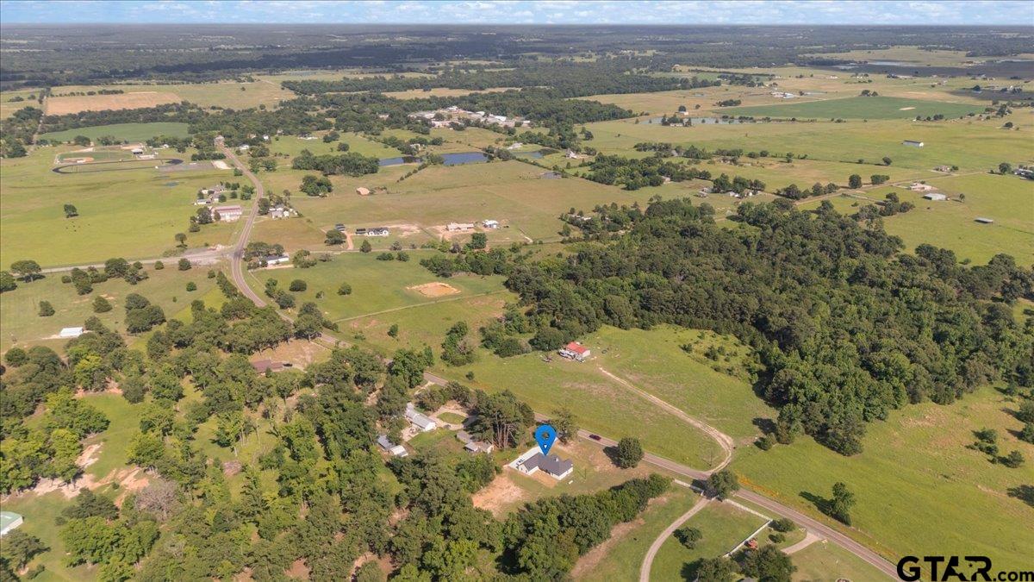
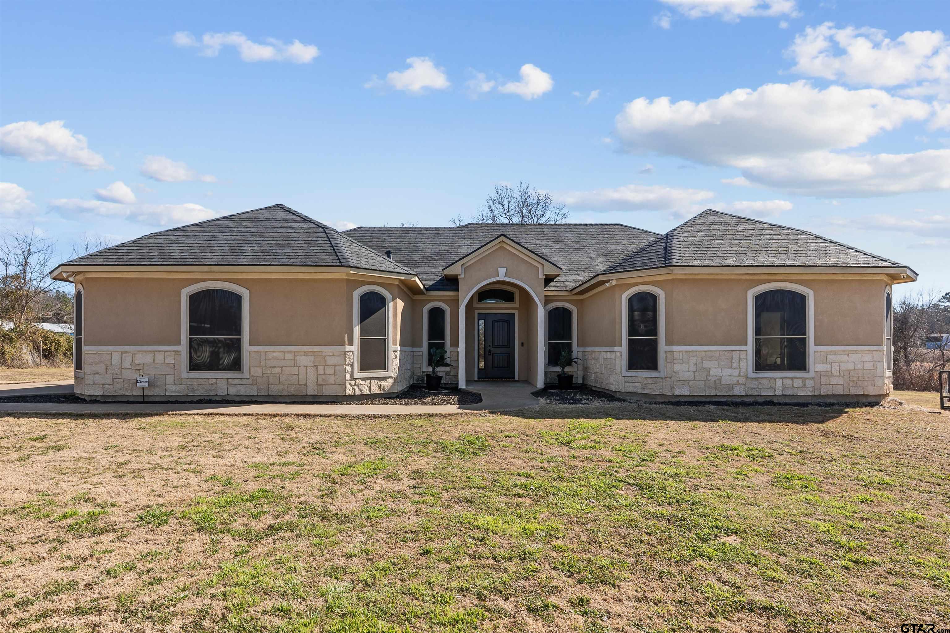
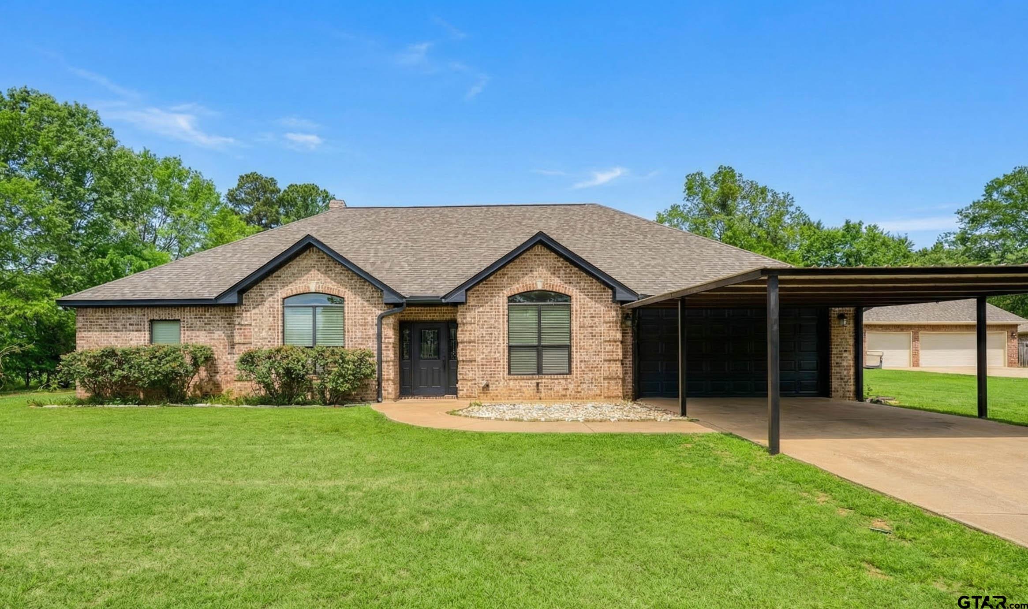
Welcome to country living at its finest in the charming community of Martins Mill! This nearly new, beautifully updated 4-bedroom, 2.5-bath home combines modern comfort, quality craftsmanship, and small-town charm. From the moment you arrive, you'll appreciate the large driveway, side-entry garage, and inviting curb appeal. Inside, the thoughtfully designed floor plan offers spacious living and a split-bedroom layout for added privacy. The chef's kitchen is sure to impress with a gas cooktop, pot filler, abundant counter space, extensive cabinetry, and a large walk-in pantry to accommodate all your storage needs.The private primary suite is a true retreat, featuring a luxurious soaking tub, oversized walk-in shower with rain head fixture and built-in seating, double vanities, and a private water closet. Three additional bedrooms are located on the opposite side of the home and share a well-appointed full bathroom, making this layout ideal for family and guests. Step outside to the expansive covered patio, where you'll find plenty of room for grilling, entertaining, and relaxing while enjoying views of the large backyard and neighboring pond. This property truly checks all the boxes--country living, top-notch craftsmanship, high-speed internet availability, and a convenient location just 15 minutes from Canton, 30 minutes from Tyler, and 15 minutes from I-20. Don't miss your opportunity to own this exceptional home in the Ben Wheeler and Martins Mill area. Seller is offer in-house financing options.
Property Features
Location Information
County
Van Zandt
Directions
From Interstate 20, take Hwy 16 to Canton exit. Travel to Colfax and turn left on VZ county road 4414. Turn right on hwy 64. Turn left on FM 1653. Turn right on FM 858, home will be on the right.
Subdivision
None
Interior Features
Rooms
Office, 1 Living Area
Heating
Central/Electric, Fireplace
Interior
Ceiling Fan, Washer Hookup, Electric Dryer Hookup, Gas Dryer Hookup
Cooling
Central Electric, Ceiling Fan(s), Exhaust Fan
Full Baths
2
Floors
Vinyl
1/2 Baths
1
Water Heater
Standard-Electric
Has Dining Room
Yes
Disabled Features
Wide Doorways
Dining Room Description
Separate Formal Dining
Appliances
Dishwasher, Microwave, Pantry, Oven-Electric, Cooktop-Gas, Island
Fireplace Description
One Wood Burning, Gas Starter
Exterior Features
Style
Contemporary/Modern
Driveway
Concrete, Paved
Stories
1 Story
Fencing
Partial Fence, Chain Link Fence
Construction
Brick and Stone
Pool / Spa
None
Exterior
Patio Open, Security Lighting, Porch
Other Structures
None
Foundation
Slab
Lot Description
Rectangular, Waterview
Roof
Composition
Lot Size in Acres
1.75
Septic or Sewer
Aerobic Septic Sys
Garage / Carport
Side Entry, Door w/Opener w/Controls
Water
Community
Has Waterfront
No
Garage Spaces
2
Is One Story
Yes
School
Elementary School
Martins Mill
High School
Martins Mill
Middle School
Martins Mill
Additional Information
Property Type
SFR
Taxes
6003.18
Property SubType
Single Family Detached
Tax Year
2026
Year Built
2022
Documents Available
Survey Plat
Status
Active
Square Feet Source
VZCAD
Similar Listings

Mortgage Calculator
$2,236
per month
30 Year Fixed. 3.52% Interest Rate.
Principal + Interest
$1,726
Monthly Tax
$399
Monthly Insurance
$111
yrs
%
$
$
Based on a fully amortized fixed rate loan. Ask your agent for the tax rates in your area. Insurance estimate is based on an average cost, your final premium cost will be determined by the type of coverage you select. This program only provides an estimate.
Schools
Walk Score
Listing Courtesy of Karla Hutchinson, Keller Williams Realty-Tyler

© 2026 Greater Tyler Association of REALTORS®. All rights reserved.
© 2026 Greater Tyler Association of REALTORS®. All rights reserved.
The data relating to real estate for sale on this website comes in part from the Internet Data Exchange (IDX) of the Greater Tyler Association of REALTORS® Multiple Listing Service. IDX information is provided exclusively for consumers? personal, non-commercial use, that it may not be used for any purpose other than to identify prospective properties consumers may be interested in purchasing, and that data is deemed reliable but is not guaranteed accurate by the MLS. The MLS may, at its discretion, require use of other disclaimers as necessary to protect Participants and/or the MLS from liability.
GTAR data last updated at June 26, 2026, 4:27 PM CT
Real Estate IDX Powered by iHomefinder