
13403 SYRACUSE ST, SAN ANTONIO, TX 78249
Homes for sale in San Antonio.
Homes for sale in 78249.
List Price$495,000
13403 SYRACUSE ST
San Antonio, TX 78249


Listing #2005075
4
Bedrooms
2 full
Bathrooms
2,204
Square Feet
House
Type
About This Property
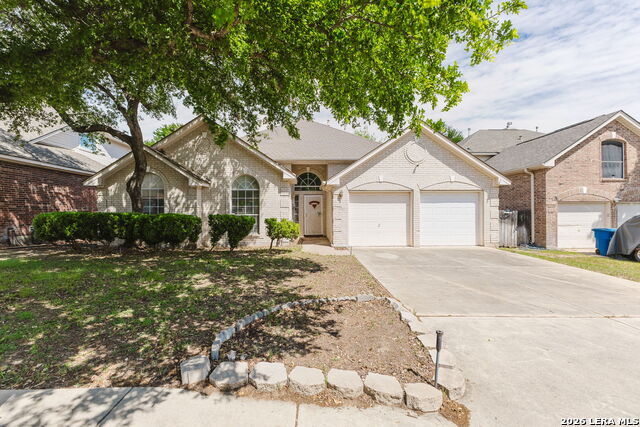
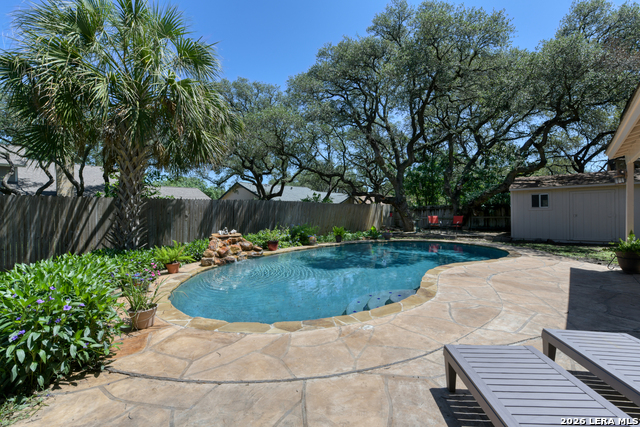
Custom Home with all the newest updates! Step into a home with amazing character without all of the dated hardware, Plumbing or Electrical!! This house has it all! Room to grow, a yard that is waiting for it's own pool! Brand New (2026) HVAC, Water Heater, Electrical panel, wiring and plumbing! Completely rebuilt bathrooms, New windows, flooring, paint, lighting, & fixtures. It's a Brand New Home with all the bones of a timeless classic! Enjoy your private oasis backyard with a covered Hot Tub, patio with mature tree covering and a REAL stone cottage, with its own Fireplace, ready for the Man Cave, She Shed or even a kids cottage - the possibilities are endless! Have an RV? This house has hook-ups and RV parking! 2 car garage with a great ready to use workbench. Other items - Chef's Kitchen with Gas Cooktop, double ovens and Pot filler, Water softener and walk in Pantry, Laundry room with water plumbed for Ice maker, Wet bar with wine fridge, lockable liquor cabinet and wine rack. Energy Efficient Low-E windows, 17 Seer HVAC, Gas Water Heater, Custom wood cabinets, and ClosetMaid closet systems through-out.
Listing Courtesy of Nicole Pauley, eXp Realty (210) 823-5948
Property Features
Location Information
County
Bexar
MLS Area
0500
Neighborhood Amenities
None
Subdivision
UNIVERSITY OAKS
Interior Features
Room Dimensions
Dining: 14x11, Living: 15x15, Kitchen: 14x11, MasterBR: 12x15, BR2: 10x10, BR3: 10x6, BR4: 10x10
Fireplace Description
Not Applicable
Interior
Two Living Area, Separate Dining Room, Eat-In Kitchen, Two Eating Areas, Island Kitchen, Walk-In Pantry, Game Room, Loft, Utility Room Inside, Open Floor Plan, Attic - Expandable, Attic - Partially Finished
Heating
Central
Master Bedroom Description
DownStairs
Heating Fuel
Natural Gas
Master Bathroom Description
Shower Only
Cooling
One Central
Has Dining Room
Yes
Floors
Ceramic Tile, Vinyl
Has Family Room
Yes
Exterior Features
Style
Two Story
Water Supplier
SAWS
Construction
Pre-Owned
Electric Supplier
CPS
Exterior
Patio Slab, Deck/Balcony, Sprinkler System, Double Pane Windows, Storage Building/Shed, Special Yard Lighting, Mature Trees, Other - See Remarks
Parking Description
Two Car Garage
Manufacturer
Unknown
Has Garage
Yes
Foundation
Slab
Garage Spaces
2
Roof
Composition
Pool/Spa Description
Hot Tub
Water / Sewer
City
Lot Size
0.319
Sewer Supplier
SAWS
Lot Description
Cul-de-Sac/Dead End
School
School District
Northside
Jr. High School
Rawlinson
Elementary School
Locke Hill
High School
Clark
Additional Information
Proposed Terms
Conventional, FHA, VA, TX Vet, Cash, Investors OK
Status
New
Property Type
SFR
Is Short Sale
No
Property SubType
Single Family Detached
Has a Game Room
Yes
Year Built
1977
Similar Listings


Mortgage Calculator
$2,310
per month
30 Year Fixed. 3.52% Interest Rate.
Principal + Interest
$1,783
Monthly Tax
$412
Monthly Insurance
$115
yrs
%
$
$
Based on a fully amortized fixed rate loan. Ask your agent for the tax rates in your area. Insurance estimate is based on an average cost, your final premium cost will be determined by the type of coverage you select. This program only provides an estimate.
Schools
Walk Score

© 2026 LERA MLS. All rights reserved.
© 2026 LERA MLS. All rights reserved.
The data relating to real estate on this website comes in part from the Internet Data Exchange (IDX) Program of the LERA MLS. IDX information is provided exclusively for consumers' personal non-commercial use and may not be used for any purpose other than to identify prospective properties consumers may be interested in purchasing. All Information Is Deemed Reliable But Is Not Guaranteed Accurate.
LERA MLS data last updated at August 2, 2026, 5:49 PM CT
Real Estate IDX Powered by iHomefinder