
134 LONGRIDGE DR, SAN ANTONIO, TX 78228
Homes for sale in San Antonio.
Homes for sale in 78228.
List Price$349,000
134 Longridge Dr
San Antonio, TX 78228
Listing #1999068
About This Property
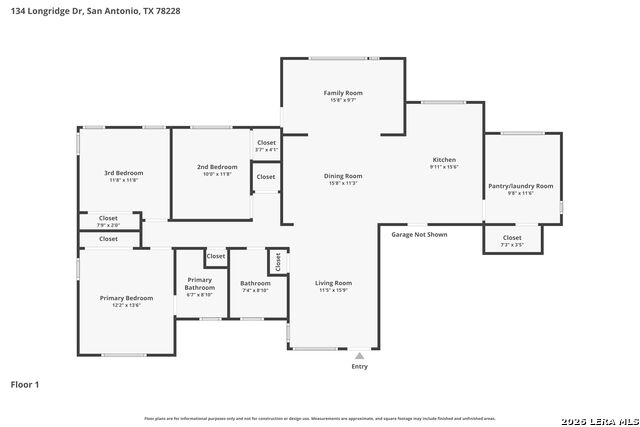
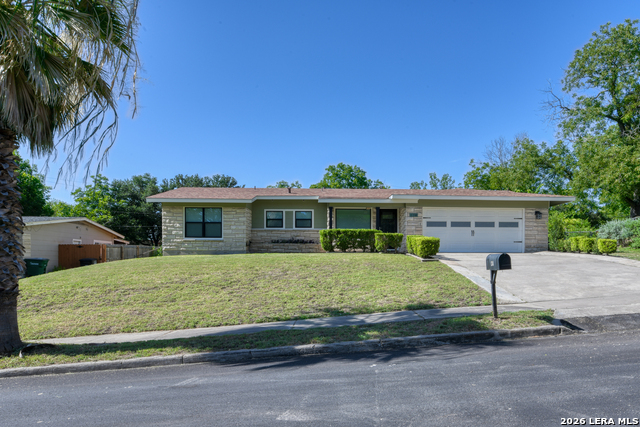
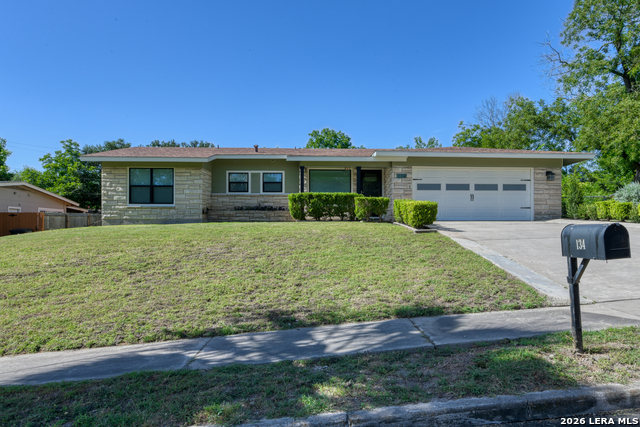
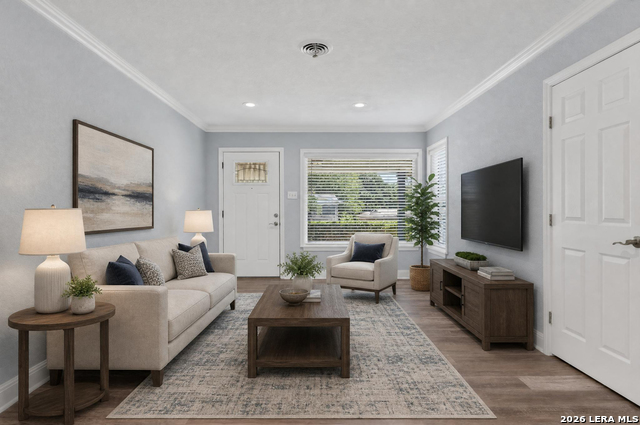
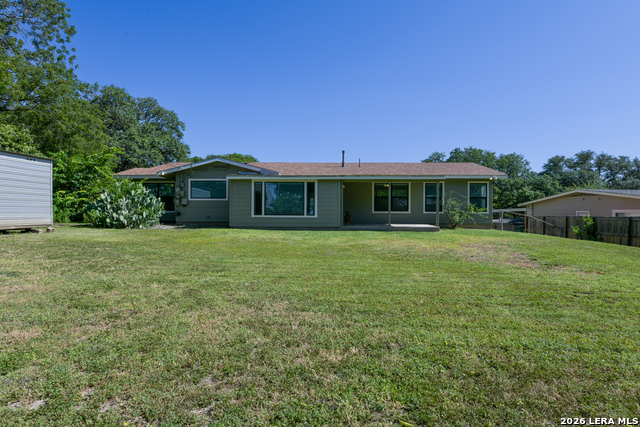
This little dream home has been refreshed and is ready for you to move right in. The entire home has fresh paint inside and out. New 4-ton A/C unit has been installed. New screened and lockable storm doors have been added to all 3 entry points. Every window in the home has been replaced with Super E double pane vinyl windows to help with efficiency. Window blinds will convey. New vinyl flooring has been placed over the original wood floor to make it easy to maintain. The washer and dryer connections were moved from the garage and located in stackable position in the new utility/pantry room that features dual tower cabinets, lower cabinets and drawers with a countertop folding area. New Water heater installed with up to code plumbing. New commodes in both restrooms. New plumbing fixtures in bathroom and kitchen. New ceiling fans. New smoke/carbon monoxide detectors. Canned lighting throughout was replaced with modern LED lighting. Custom light fixture in sunroom. New closet doors, new bedroom doors, new bathroom doors. Garage is now finished out and insulated with closed-in interior walls and ceiling and have been sealed and painted, new ceiling lights also installed in the garage. Also, in the garage you will find a brand-new utility sink with hot and cold water. Enclosed and vented roof soffits around the entire home. New larger attic ventilation vents with critter control panels were installed on each end of the home's attic. The roof was replaced in 2020. Want some space for your lawn mower and yard tools?...There is a nice 144 square foot storage building in the back yard. No HOA. The little gem is not only packed with upgrades, its located 3 miles from the Medical Center, Fiesta Texas is 10 miles away, Seaworld is 11 miles away, 10 miles to The Shops at La Cantera and last but not least, 12 miles to the River Walk. So much love has been put into this home. You have to see it in person.
Listing Courtesy of Lori Fohn, The Realty Place (210) 427-3370
Property Features
Location Information
County
Bexar
MLS Area
3100
Neighborhood Amenities
None
Subdivision
HILLCREST
Interior Features
Room Dimensions
Dining: 11x15, Living: 11x15, Kitchen: 9x15, Family: 15x9, MasterBR: 12x13, BR2: 10x11, BR3: 11x11
Fireplace Description
Not Applicable
Interior
Two Living Area, Breakfast Bar, Utility Room Inside, 1st Floor Lvl/No Steps, Open Floor Plan, Cable TV Available, Laundry Main Level
Heating
Central
Master Bedroom Description
Other
Heating Fuel
Electric
Master Bathroom Description
Shower Only
Cooling
One Central
Has Dining Room
Yes
Floors
Ceramic Tile, Vinyl
Has Family Room
Yes
Exterior Features
Style
One Story
Electric Supplier
C.P.S.
Construction
Pre-Owned
Parking Description
Two Car Garage
Manufacturer
Unknown
Has Garage
Yes
Foundation
Slab
Garage Spaces
2
Roof
Composition
Pool/Spa Description
None
Water / Sewer
City
Lot Size
0.2893
Sewer Supplier
S.A.W.S
Is One Story
Yes
Water Supplier
S.A.W.S
School
School District
San Antonio I.S.D.
Jr. High School
Call District
Elementary School
Call District
High School
Call District
Additional Information
Proposed Terms
Conventional, FHA, VA, Cash
Year Built
1956
Property Type
SFR
Status
New
Property SubType
Single Family Detached
Is Short Sale
No
Similar Listings


Mortgage Calculator
$1,628
per month
30 Year Fixed. 3.52% Interest Rate.
Principal + Interest
$1,257
Monthly Tax
$290
Monthly Insurance
$81
yrs
%
$
$
Based on a fully amortized fixed rate loan. Ask your agent for the tax rates in your area. Insurance estimate is based on an average cost, your final premium cost will be determined by the type of coverage you select. This program only provides an estimate.
Schools
Walk Score

© 2026 LERA MLS. All rights reserved.
© 2026 LERA MLS. All rights reserved.
The data relating to real estate on this website comes in part from the Internet Data Exchange (IDX) Program of the LERA MLS. IDX information is provided exclusively for consumers' personal non-commercial use and may not be used for any purpose other than to identify prospective properties consumers may be interested in purchasing. All Information Is Deemed Reliable But Is Not Guaranteed Accurate.
LERA MLS data last updated at July 10, 2026, 6:15 PM CT
Real Estate IDX Powered by iHomefinder