
246 W GLENVIEW DR, SAN ANTONIO, TX 78228
Homes for sale in San Antonio.
Homes for sale in 78228.
List Price$269,999
246 W GLENVIEW DR
San Antonio, TX 78228
Listing #1993592
3
Bedrooms
2 full
Bathrooms
1,598
Square Feet
House
Type
About This Property
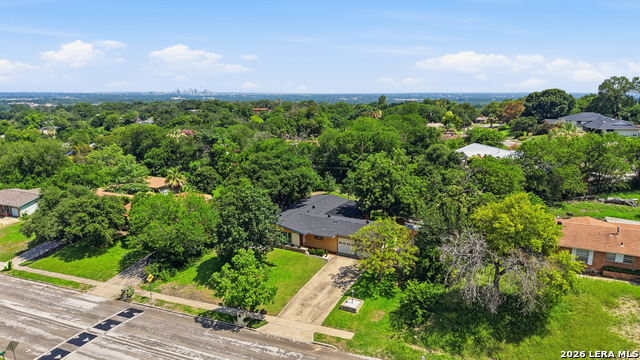
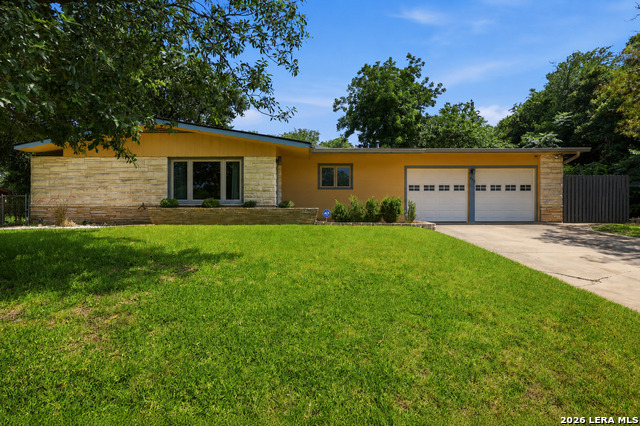
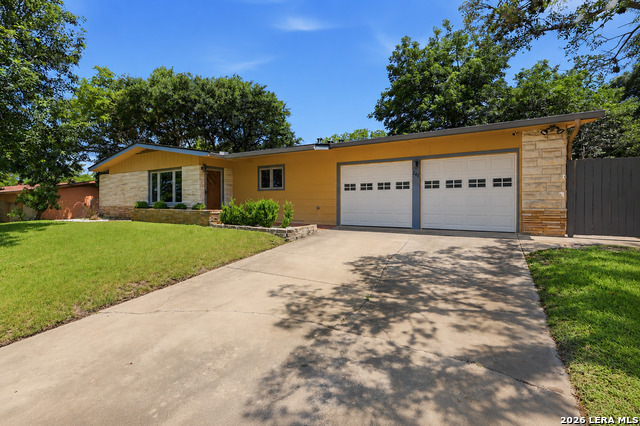
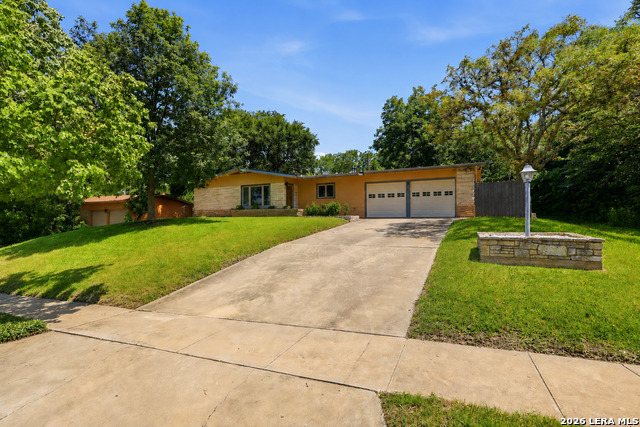
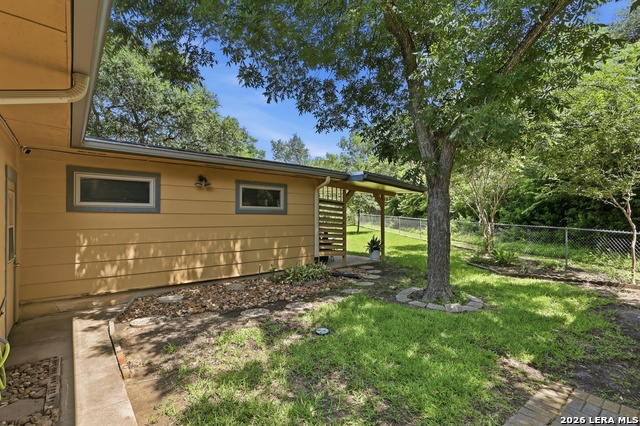
Rarely does a home capture the charm, character, and timeless appeal of 1950s San Antonio quite like 246 W Glenview Dr. Perched high on the street and situated on an oversized .23-acre lot, this impeccably maintained ranch-style home offers a rare opportunity to own a beautifully preserved piece of architectural history. From the moment you arrive, you'll appreciate the pride of ownership that shines throughout every space. Warm hardwood floors, abundant natural light, large picture windows, and thoughtfully preserved original details create an inviting atmosphere that feels both nostalgic and comfortable. The spacious living areas provide the perfect setting for everyday living and entertaining, while the home's classic design showcases the craftsmanship and character that make homes of this era so desirable. The kitchen offers generous workspace and storage while blending seamlessly with the home's authentic style. Spacious bedrooms, well-maintained baths, and timeless finishes further highlight the care this home has received over the years. Outside, the oversized backyard is a true retreat featuring mature trees, expansive green space, and a large covered patio ideal for relaxing, entertaining, or enjoying peaceful South Texas evenings. Whether you're hosting family gatherings, gardening, or simply unwinding under the shade of the trees, the outdoor living spaces offer endless possibilities. Conveniently located near shopping, dining, parks, major highways, and downtown San Antonio, this home combines character, location, and livability in a way that is increasingly difficult to find. If you've been searching for a home with authentic vintage charm, exceptional upkeep, and a setting that stands apart from the ordinary, 246 W Glenview is a must-see. Homes like this rarely become available and are truly special when they do.
Listing Courtesy of Michelle Castillo, Keller Williams Legacy (210) 748-8456
Property Features
Location Information
County
Bexar
MLS Area
0800
Neighborhood Amenities
None
Subdivision
HILLCREST
Interior Features
Room Dimensions
Dining: 11x19, Living: 12x23, Kitchen: 9x12, Family: 20x14, MasterBR: 13x12, BR2: 14x11, BR3: 13x11
Fireplace Description
Not Applicable
Interior
Two Living Area, Liv/Din Combo, Separate Dining Room, Eat-In Kitchen, Two Eating Areas, Island Kitchen, Utility Area in Garage, 1st Floor Lvl/No Steps, Open Floor Plan
Heating
Central
Master Bedroom Description
Ceiling Fan, Full Bath
Heating Fuel
Natural Gas
Master Bathroom Description
Shower Only, Single Vanity
Cooling
One Central
Has Dining Room
Yes
Floors
Ceramic Tile, Wood
Has Family Room
Yes
Exterior Features
Style
One Story
Water Supplier
SAWS
Construction
Pre-Owned
Electric Supplier
CPS
Exterior
Covered Patio, Chain Link Fence, Double Pane Windows, Storage Building/Shed, Has Gutters, Mature Trees
Parking Description
Two Car Garage
Manufacturer
UNKNOWN
Has Garage
Yes
Foundation
Slab
Garage Spaces
2
Roof
Composition
Pool/Spa Description
None
Water / Sewer
Water System
Lot Size
0.232
Sewer Supplier
SAWS
Is One Story
Yes
School
School District
San Antonio I.S.D.
Jr. High School
Ross Sul
Elementary School
Loma Park
High School
Memorial
Additional Information
Proposed Terms
Conventional, FHA, VA, Cash
Year Built
1955
Property Type
SFR
Status
New
Property SubType
Single Family Detached
Is Short Sale
No
Similar Listings


Mortgage Calculator
$1,258
per month
30 Year Fixed. 3.52% Interest Rate.
Principal + Interest
$972
Monthly Tax
$224
Monthly Insurance
$62
yrs
%
$
$
Based on a fully amortized fixed rate loan. Ask your agent for the tax rates in your area. Insurance estimate is based on an average cost, your final premium cost will be determined by the type of coverage you select. This program only provides an estimate.
Schools
Walk Score

© 2026 LERA MLS. All rights reserved.
© 2026 LERA MLS. All rights reserved.
The data relating to real estate on this website comes in part from the Internet Data Exchange (IDX) Program of the LERA MLS. IDX information is provided exclusively for consumers' personal non-commercial use and may not be used for any purpose other than to identify prospective properties consumers may be interested in purchasing. All Information Is Deemed Reliable But Is Not Guaranteed Accurate.
LERA MLS data last updated at June 26, 2026, 1:51 PM CT
Real Estate IDX Powered by iHomefinder