
13351 PARTRIDGE HL, SAN ANTONIO, TX 78247
Homes for sale in San Antonio.
Homes for sale in 78247.
List Price$315,000
13351 PARTRIDGE HL
San Antonio, TX 78247

Listing #1963219
3
Bedrooms
2 full, 1 partial
Bathrooms
2,095
Square Feet
House
Type
About This Property
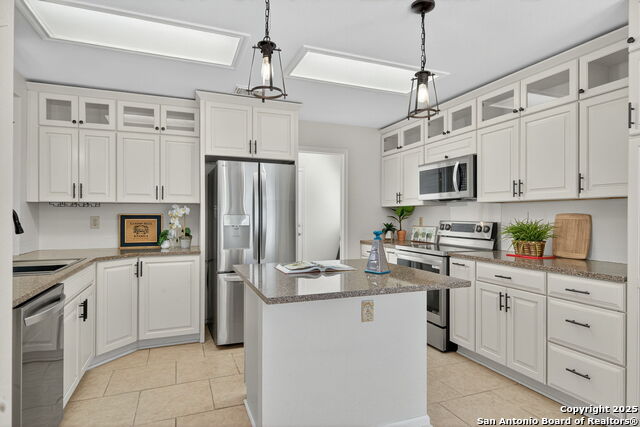
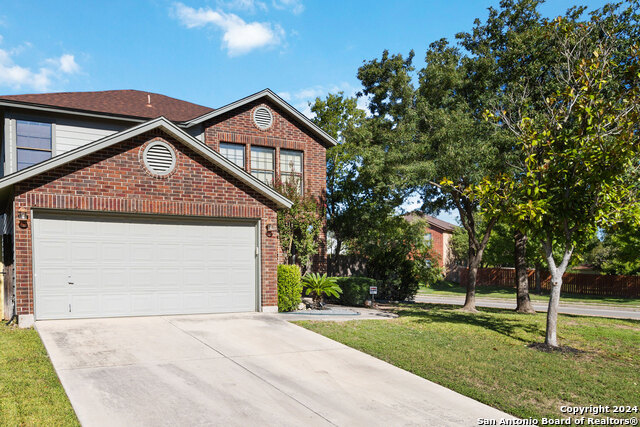
Positioned on a spacious corner lot in the established Hunters Mill neighborhood, this two-story home offers the space and flexibility today's buyers are looking for. Featuring 3 bedrooms, 2 full bathrooms, and a convenient half bath downstairs, the layout is both functional and inviting. The main level provides an easy flow for everyday living and entertaining, while upstairs you'll find a versatile family room-ideal for a game room, media space, or second living area. All bedrooms are located upstairs, creating a comfortable and private retreat, while the oversized corner lot gives you extra outdoor space with room to play, garden, or design your own backyard oasis. Located in Hunters Mill, you'll enjoy a quiet neighborhood feel with quick access to shopping, dining, and major San Antonio routes. A strong combination of layout, lot size, and livability-this home is ready for its next owner.
Seller's Representative
San Antonio Portfolio KW RE
Similar Listings


Schools
Walk Score

© 2026 LERA MLS. All rights reserved.
© 2026 LERA MLS. All rights reserved.
The data relating to real estate on this website comes in part from the Internet Data Exchange (IDX) Program of the LERA MLS. IDX information is provided exclusively for consumers' personal non-commercial use and may not be used for any purpose other than to identify prospective properties consumers may be interested in purchasing. All Information Is Deemed Reliable But Is Not Guaranteed Accurate.
LERA MLS data last updated at August 7, 2026, 8:33 PM CT
Real Estate IDX Powered by iHomefinder