
13562 MASON CREST, SAN ANTONIO, TX 78247
Homes for sale in San Antonio.
Homes for sale in 78247.
13562 Mason Crest
San Antonio, TX 78247
List Price$285,000



Listing #1916166
About This Property
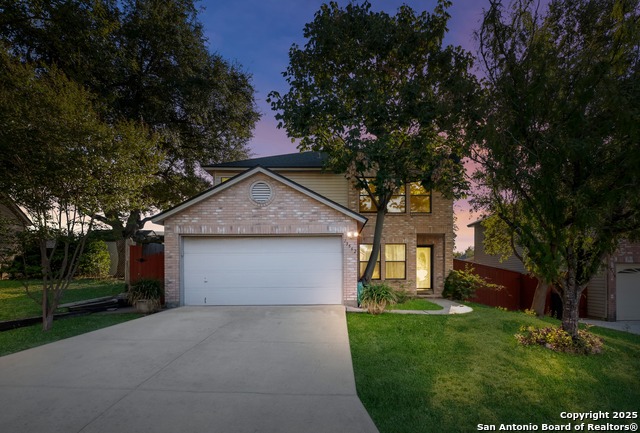
Located in a quiet and desirable area of northeast San Antonio, this well-maintained two-story home showcases pride of ownership with thoughtful updates throughout. The spacious layout offers two living areas, including a large game room or office addition that extends the indoor living space and connects seamlessly to the backyard-ideal for gatherings and entertainment. The kitchen and bathrooms feature custom cabinetry, while the home provides excellent storage and functionality. Outdoors, enjoy a covered patio overlooking a generous yard with a greenbelt backdrop, offering privacy and plenty of room to relax. The lot spans nearly a quarter acre, perfect for entertaining or outdoor projects. Additional highlights include a two-car garage, tile and laminate flooring, and a well-designed layout. Feeling hot during the summer? It's right next door to the neighborhood pool! Conveniently located near shopping, dining, parks, and major roadways, this home combines comfort, character, and a beautiful outdoor living experience.
Listing Courtesy of Christopher Pate, Levi Rodgers Real Estate Group (210) 942-5322
Property Features
Location Information
County
Bexar
MLS Area
1400
Neighborhood Amenities
Pool, Clubhouse, Park/Playground, Jogging Trails, Spor
Subdivision
HUNTERS MILL
Interior Features
Room Dimensions
Dining: 10x11, Living: 16x18, Kitchen: 16x15, MasterBR: 16x16, BR2: 14x13, BR3: 14x10
Has Family Room
Yes
Interior
One Living Area, Liv/Din Combo, Eat-In Kitchen, Two Eating Areas, Florida Room, Utility Room Inside, All Bedrooms Upstairs, Secondary Bedroom Down, Cable TV Available, High Speed Internet, Laundry Main Level, Laundry Lower Level, Laundry Room, Walk in Closets
Fireplace Description
One, Living Room, Not Applicable
Master Bedroom Description
Upstairs, Walk-In Closet, Ceiling Fan, Full Bath
Heating
Central
Master Bathroom Description
Tub/Shower Combo, Single Vanity
Heating Fuel
Electric
1/2 Baths
1
Cooling
One Central
Has Dining Room
Yes
Floors
Ceramic Tile, Wood
Exterior Features
Style
Two Story, Traditional
Parking Description
Two Car Garage, Attached
Construction
Pre-Owned
Has Garage
Yes
Exterior
Covered Patio, Bar-B-Que Pit/Grill, Privacy Fence, Double Pane Windows, Solar Screens, Storage Building/Shed, Gazebo, Mature Trees, Detached Quarters, Garage Apartment
Garage Spaces
2
Manufacturer
Unk
Pool/Spa Description
None
Foundation
Slab
Lot Size
0.226
Roof
Composition
Lot Description
Mature Trees (ext feat), Sloping, Level
Water / Sewer
Water System
School
School District
North East I.S.D.
Jr. High School
Driscoll
Elementary School
Wetmore Elementary
High School
Macarthur
Additional Information
Proposed Terms
Conventional, FHA, VA, Cash
Status
New
Property Type
SFR
Is Short Sale
No
Property SubType
Single Family Detached
HOA Fee
$300
Year Built
1999
HOA Frequency
Annually
Similar Listings



Mortgage Calculator
$1,330
per month
30 Year Fixed. 3.52% Interest Rate.
Principal + Interest
$1,027
Monthly Tax
$237
Monthly Insurance
$66
yrs
%
$
$
Based on a fully amortized fixed rate loan. Ask your agent for the tax rates in your area. Insurance estimate is based on an average cost, your final premium cost will be determined by the type of coverage you select. This program only provides an estimate.
Schools
Walk Score
Real Estate IDX Powered by iHomefinder