
1335 SLUMBER PASS, SAN ANTONIO, TX 78260
Homes for sale in San Antonio.
Homes for sale in 78260.
List Price$624,900
1335 Slumber Pass
San Antonio, TX 78260
Listing #1951975
3
Bedrooms
2 full, 1 partial
Bathrooms
2,701
Square Feet
House
Type
About This Property
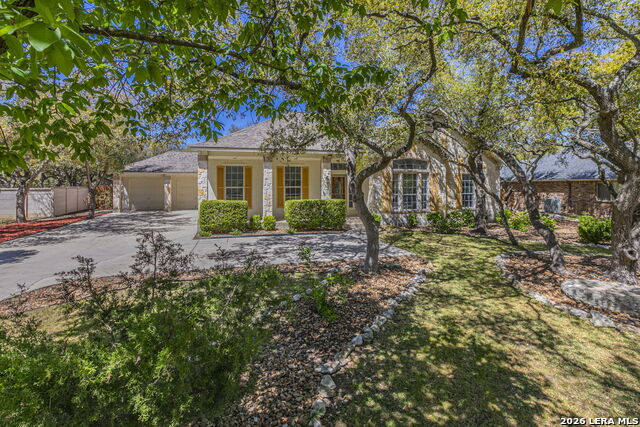
Discover this beautiful single-story custom home on a spacious 0.47 acre lot with mature trees in the popular Timberwood Park subdivision. It features a primary suite and two bedrooms all with walk-in closets, 2.5 bathrooms, and a dedicated home office. The open-concept floor plan includes high ceilings, natural light throughout, and warm hardwood and tile floors. At the heart of the home, the kitchen features granite countertops, a large island, generous cabinet storage, a walk-in pantry and breakfast seating nook that flows seamlessly into the living area. Just off the kitchen is a formal dining room that provides additional flexibility for entertaining. The open living room is anchored by a cozy fireplace and large windows that overlook the backyard, which includes a covered and tiled patio and an expansive wood deck with an extra-large pergola designed for outdoor entertaining. Additional highlights include an extra-large driveway, 2-car garage with professional epoxy flooring and a dedicated workbench, a 10x14 outdoor storage shed, roof replaced in 2020, water softener in 2025, and fresh interior paint throughout. Beyond the home, enjoy exclusive access to a 30-acre private park which includes a 7-acre stocked fishing lake, swimming pool, clubhouse, fitness center, par-3 golf course and putting greens, playground, sports courts, and walking and jogging trails. NO city taxes, low HOA fees, highly rated Comal ISD. You're also minutes from Loop 1604 and Blanco Rd, offering easy access to top-tier shopping, dining, and major medical hubs.
Seller's Representative
ListingSpark
Similar Listings


Schools
Walk Score

© 2026 LERA MLS. All rights reserved.
© 2026 LERA MLS. All rights reserved.
The data relating to real estate on this website comes in part from the Internet Data Exchange (IDX) Program of the LERA MLS. IDX information is provided exclusively for consumers' personal non-commercial use and may not be used for any purpose other than to identify prospective properties consumers may be interested in purchasing. All Information Is Deemed Reliable But Is Not Guaranteed Accurate.
LERA MLS data last updated at July 27, 2026, 8:17 PM CT
Real Estate IDX Powered by iHomefinder