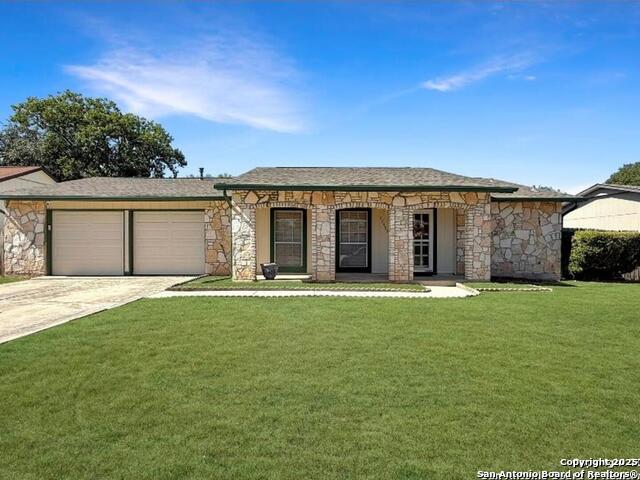
13326 EL CHARRO, SAN ANTONIO, TX 78233

Homes for sale in San Antonio.

Homes for sale in 78233.


13326 El Charro

San Antonio, TX 78233

Status of the property has changed, please contact for details

List Price$285,000

Listing Image Listing Image Listing Image Listing Image Listing Image Listing Image Listing Image

Listing #1944978

3

Bedrooms

2 full

Bathrooms

1,746

Square Feet

House

Type

About This Property

Located in the heart of San Antonio, this 3-bedroom, 2-bath home in the desirable 78233 area offers 1,746 square feet of comfortable living designed for both relaxation and entertaining. Step inside to find beautiful tile flooring throughout-perfect for easy maintenance and keeping things cool during those Texas summers. The spacious layout provides flexibility for everyday living, whether you're hosting gatherings, setting up a home office, or creating a cozy retreat. Out back, your private oasis awaits. The in-ground swimming pool sets the stage for weekend barbecues, sunset swims, and unforgettable get-togethers with family and friends. Imagine cooling off after a long day or enjoying quiet mornings poolside with your favorite cup of coffee. Conveniently located near shopping, dining, schools, and major highways, this home blends comfort, function, and lifestyle. If you've been searching for space, character, and a backyard built for making memories, this one checks all the boxes. Schedule your private showing and see the possibilities for yourself. Open House Saturday March 14th from 1:00 pm - 3:00 pm

Listing Courtesy of Rita Vera, Central Metro Realty (210) 762-9977

Property Features

Location Information

County

Bexar

MLS Area

1500

Neighborhood Amenities

None

Subdivision

VALENCIA

Interior Features

Room Dimensions

Dining: 12x10, Living: 18x14, Kitchen: 9x11, MasterBR: 16x13, BR2: 13x11, BR3: 10x11

Fireplace Description

One

Interior

One Living Area, Separate Dining Room, Island Kitchen

Heating

Central

Master Bedroom Description

DownStairs

Heating Fuel

Electric

Master Bathroom Description

Shower Only

Cooling

One Central

Has Dining Room

Yes

Floors

Ceramic Tile, Laminate

Has Family Room

Yes

Exterior Features

Style

One Story

Electric Supplier

CPS

Construction

Pre-Owned

Parking Description

Two Car Garage

Exterior

Privacy Fence, Mature Trees

Has Garage

Yes

Manufacturer

Unknown

Garage Spaces

2

Foundation

Slab

Has a Pool

Yes

Roof

Composition

Pool/Spa Description

In Ground Pool

Water / Sewer

City

Lot Size

0.186

Water Supplier

SAWS

Is One Story

Yes

School

School District

Northside

Jr. High School

Wood

Elementary School

El Dorado

High School

Madison

Additional Information

Proposed Terms

Conventional, FHA, VA, TX Vet, Cash

Year Built

1977

Property Type

SFR

Status

New

Property SubType

Single Family Detached

Is Short Sale

No

Similar Listings

Mortgage Calculator

$1,330

per month

30 Year Fixed. 3.52% Interest Rate.

Principal + Interest

$1,027

Monthly Tax

$237

Monthly Insurance

$66

yrs

%

$

$

Based on a fully amortized fixed rate loan. Ask your agent for the tax rates in your area. Insurance estimate is based on an average cost, your final premium cost will be determined by the type of coverage you select. This program only provides an estimate.

Schools

Walk Score

Real Estate IDX Powered by iHomefinder