
13318 LOS INDIOS ST, SAN ANTONIO, TX 78233
Homes for sale in San Antonio.
Homes for sale in 78233.
List Price$315,000
13318 LOS INDIOS ST
San Antonio, TX 78233
Listing #1959259
3
Bedrooms
2 full
Bathrooms
2,132
Square Feet
House
Type
About This Property
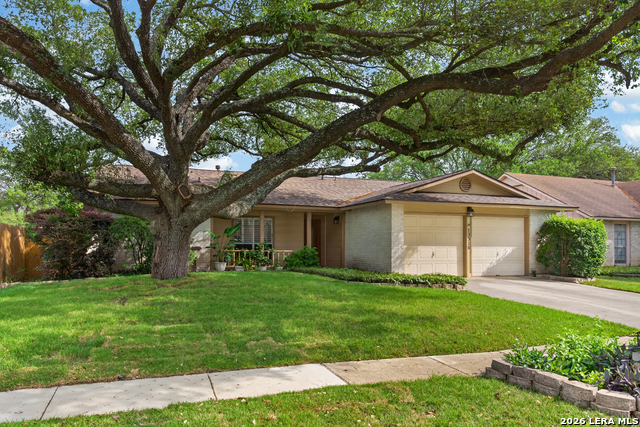
SUN FILLED FLORIDA ROOM!! Fantastic curb appeal and a majestic front Oak tree combine with a beautifully maintained single-story home blends timeless charm with thoughtful updates, offering an open floor plan filled with abundant natural light. Soaring ceilings with striking wood beams anchor the spacious living area, highlighted by a dramatic floor-to-ceiling fireplace that creates a warm, inviting focal point. The kitchen features sleek Silestone countertops, stainless steel appliance package, and generous cabinet and prep space-perfect for both everyday living and entertaining. The oversized primary suite offers room for a sitting area, along with dual closets and a spa-like bath boasting a full walk-in shower. The STAR of the show is the expansive glassed-in Florida room-heated and cooled for year-round enjoyment-providing the ideal space to relax while overlooking the private, beautifully landscaped backyard. Plantation shutters throughout add a refined touch, while recent improvements enhance both function and style. Situated on a quiet, shaded street with exceptional curb appeal, this home reflects genuine pride of ownership inside and out. With its rare combination of space, light, and character, this is a property that truly stands apart. Updates - $45k High Impact Roof in 2025, AC ductwork. Come SEE this one TODAY!!
Seller's Representative
Keller Williams Heritage
Similar Listings

Schools
Walk Score

© 2026 LERA MLS. All rights reserved.
© 2026 LERA MLS. All rights reserved.
The data relating to real estate on this website comes in part from the Internet Data Exchange (IDX) Program of the LERA MLS. IDX information is provided exclusively for consumers' personal non-commercial use and may not be used for any purpose other than to identify prospective properties consumers may be interested in purchasing. All Information Is Deemed Reliable But Is Not Guaranteed Accurate.
LERA MLS data last updated at June 7, 2026, 7:54 PM CT
Real Estate IDX Powered by iHomefinder