
13310 OLIVE TRAIL, HOUSTON, TX 77077
Homes for sale in Houston.
Homes for sale in 77077.
13310 Olive Trail
Houston, TX 77077
List Price$2,500Rental


Listing #54459528
3
Bedrooms
2 full, 1 partial
Bathrooms
2,647
Square Feet
Rental
Type
About This Property
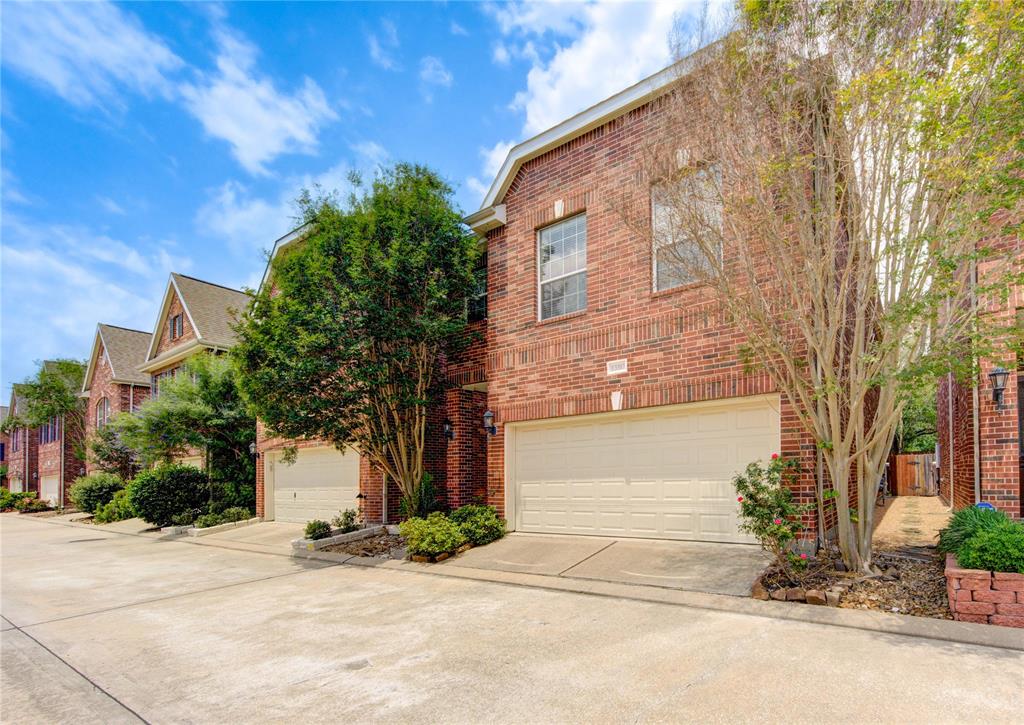
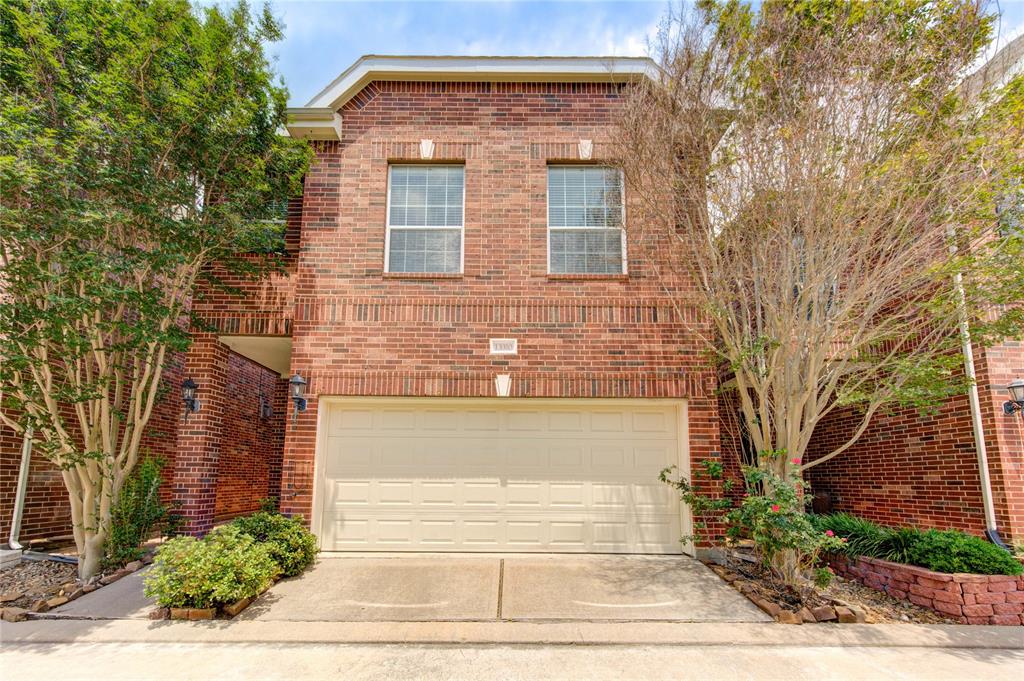
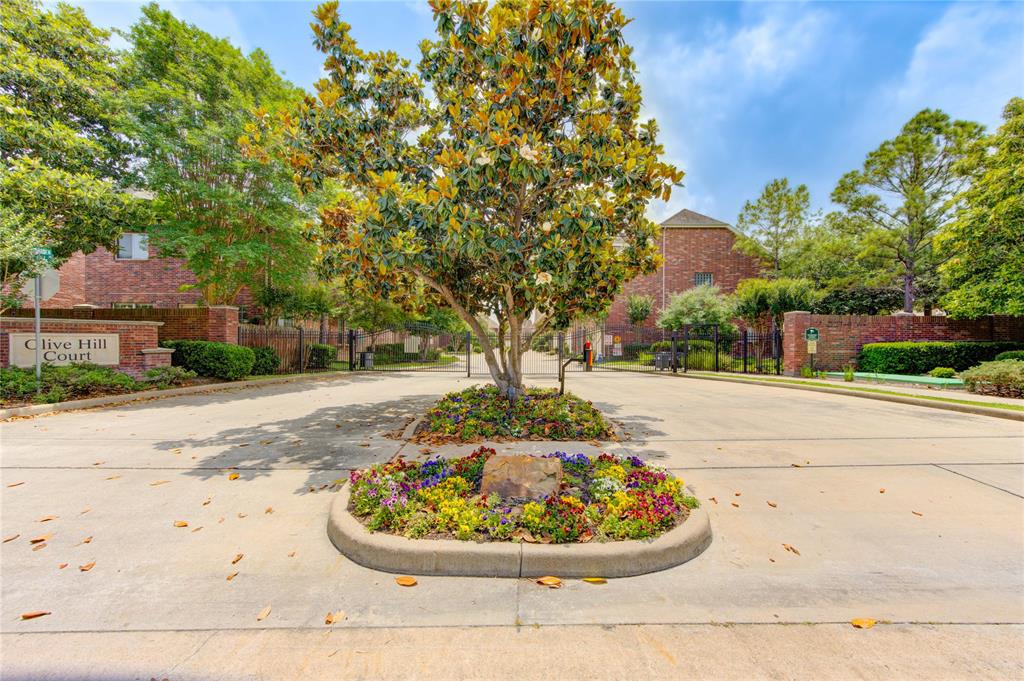
Why settle for an apartment when you can lease this beautifully updated two-story townhome with an attached garage and private backyard patio? Nestled in a gated community in the heart of the Energy Corridor, this home offers unbeatable walkability to top restaurants, Kroger, and LA Fitness. The open-concept first floor features a gourmet island kitchen with granite countertops, rich wood cabinetry, and stainless steel appliances--ideal for cooking and entertaining. Hardwood floors flow through the living area, highlighted by a cast stone fireplace for cozy evenings. Upstairs, the spacious primary suite boasts an ensuite bath, accompanied by two additional bedrooms, a full bath, and a versatile game room--perfect as a home office or flex space.Step outside to your private fenced-in patio, perfect for barbecues, outdoor dining, or pets. Experience the best of Energy Corridor living in this fantastic rental opportunity!
Property Features
Location Information
County
Harris
Geo Market Area
Energy Corridor
MLS Area
31
Subdivision
Olive Hill Court
Latitude
29.756872
Directions
South on Eldridge from I-10. Left on Olive Hill. Right into gated access.
Longitude
-95.623352
Interior Features
Total Rooms
9
1/2 Baths
1
Room Descriptions
Utility, 12 x 11 Dining Room, 13 x 11 Breakfast, 14 x 10 Bedroom, 14 x 10 Bedroom, 15 x 11 Kitchen, 18 x 14 Bedroom, 18 x 17 Game Room, 23 x 17 Den
Has Fireplace
Yes
Bedroom Description
All Bedrooms Up, Primary Bed - 2nd Floor, Walk-In Closet
Fireplace Description
Gas Connections
Primary Bathroom Description
Primary Bath: Double Sinks, Primary Bath: Jetted Tub, Primary Bath: Separate Shower
Exterior Features
Style
Traditional
Garage Spaces
2
Stories
2
Has a Pool
No
Is New Construction
No
Lot Description
Subdivision Lot
Exterior
Back Yard, Back Yard Fenced, Controlled Subdivision Access, Patio/Deck
Lot Size in Acres
0.061
Parking Description
Attached Garage
Lot Size in Sq. Ft.
2,673
Has Garage
Yes
Is One Story
No
School
School District
Houston
Middle School
WEST BRIAR MIDDLE SCHOOL
Elementary School
DAILY ELEMENTARY SCHOOL
High School
WESTSIDE HIGH SCHOOL
Additional Information
Property Type
RNT
Pets
Case By Case Basis
Property SubType
Rental
Security Deposit
1 month rent
Year Built
2008
Lease Terms
Long Term, One Year
Status
Active
Similar Listings
Mortgage Calculator
$11
per month
30 Year Fixed. 3.52% Interest Rate.
Principal + Interest
$9
Monthly Tax
$2
Monthly Insurance
$0
yrs
%
$
$
Based on a fully amortized fixed rate loan. Ask your agent for the tax rates in your area. Insurance estimate is based on an average cost, your final premium cost will be determined by the type of coverage you select. This program only provides an estimate.
Schools
Walk Score
Real Estate IDX Powered by iHomefinder