
13310 BOW HEIGHTS, SAN ANTONIO, TX 78230
Homes for sale in San Antonio.
Homes for sale in 78230.
13310 Bow Heights
San Antonio, TX 78230
List Price$575,000


Listing #1919522
About This Property
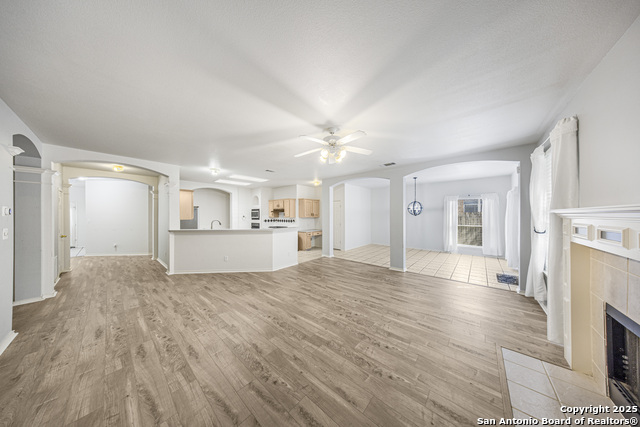
Welcome to 13310 Bow Heights - a stunning single-story home nestled within the prestigious gated community of Shavano Heights! Priced well below appraised value, this home presents an incredible opportunity you don't want to miss! This all-brick beauty features four bedrooms and three full baths on a spacious, shaded lot that offers exceptional privacy. The front exterior provides plenty of driveway space and is surrounded by gorgeous mature trees and beautifully maintained landscaping, creating a warm and inviting first impression. Inside, you'll be greeted by a bright and airy layout filled with large windows that flood the home with natural light. Boasting two living areas, two dining spaces, and a huge kitchen with tons of countertop and cabinet space, this home is perfect for both everyday living and entertaining. The kitchen opens seamlessly to the family room, where a cozy fireplace surrounded by bookshelves adds warmth and charm to the space. This home truly offers tons of space and flexibility! The split floor plan provides comfort and privacy, with the expansive primary suite tucked away on one side of the home and the other bedrooms on the other side. The primary bedroom features an oversized ensuite bath with double sinks and a built-in vanity, a separate shower and garden tub, with a generous walk-in closet, and private access to the covered back patio-complete with a screened door perfect for enjoying fresh air year-round. The front room can serve as a fourth bedroom or makes the perfect home office for remote work or quiet reading time. Step outside to a serene backyard oasis surrounded by mature trees and colorful crape myrtles-ideal for relaxing or hosting gatherings with family and friends. Don't miss this rare opportunity to own a single-story home in one of San Antonio's most desirable neighborhoods! Conveniently located in Central San Antonio, just minutes from shopping, dining, and major highways, this home offers the perfect blend of luxury, comfort, and accessibility. 13310 Bow Heights is a Must See! Schedule your showing today!
Listing Courtesy of Monique Briseno Brim, JB Goodwin, REALTORS (210) 259-3331
Property Features
Location Information
County
Bexar
MLS Area
0500
Neighborhood Amenities
Controlled Access
Subdivision
SHAVANO HEIGHTS
Interior Features
Room Dimensions
Dining: 12x14, Living: 12x14, Kitchen: 18x15, Family: 18x18, MasterBR: 23x14, BR2: 13x12, BR3: 13x12, BR4: 11x11
Fireplace Description
One
Interior
Two Living Area, Separate Dining Room, Eat-In Kitchen, Two Eating Areas, Island Kitchen, Breakfast Bar, Walk-In Pantry, Study/Library, Utility Room Inside, 1st Floor Lvl/No Steps, High Ceilings, Open Floor Plan, Cable TV Available, High Speed Internet, Laundry Main Leve
Heating
Central
Master Bedroom Description
Walk-In Closet, Ceiling Fan
Heating Fuel
Electric
Master Bathroom Description
Tub/Shower Separate, Double Vanity, Tub has Whirlpool, Garden Tub
Cooling
Two Central
Has Dining Room
Yes
Floors
Carpeting, Ceramic Tile, Wood
Has Family Room
Yes
Accessibility
2+ Access Exits, Grab Bars in Bathroom(s), Low Pile
Exterior Features
Style
One Story, Traditional
Electric Supplier
CPS
Construction
Pre-Owned
Parking Description
Two Car Garage
Exterior
Patio Slab, Covered Patio, Privacy Fence, Sprinkler System, Double Pane Windows, Storage Building/Shed, Mature Trees
Has Garage
Yes
Manufacturer
UNK
Garage Spaces
2
Foundation
Slab
Pool/Spa Description
None
Roof
Composition
Lot Size
0.226
Water / Sewer
Water System
Lot Description
Mature Trees (ext feat), Level
Sewer Supplier
SAWS
Is One Story
Yes
Water Supplier
SAWS
School
School District
Northside
Jr. High School
Hobby William P.
Elementary School
Blattman
High School
Clark
Additional Information
Proposed Terms
Conventional, FHA, VA, Cash
Status
New
Property Type
SFR
Is Short Sale
No
Property SubType
Single Family Detached
HOA Fee
$260
Year Built
1997
HOA Frequency
Quarterly
Similar Listings
- Active
$439,000
5 Beds
3 Baths
2,739 SqFt.
3500 Lakefield
San Antonio, TX 78230
#1897156
House

Listing Courtesy of John Blig, John Blig Real Estate Broker [email protected]


Mortgage Calculator
$2,685
per month
30 Year Fixed. 3.52% Interest Rate.
Principal + Interest
$2,072
Monthly Tax
$479
Monthly Insurance
$134
yrs
%
$
$
Based on a fully amortized fixed rate loan. Ask your agent for the tax rates in your area. Insurance estimate is based on an average cost, your final premium cost will be determined by the type of coverage you select. This program only provides an estimate.
Schools
Walk Score
Real Estate IDX Powered by iHomefinder