
13307 ADDENMOOR COURT, HOUSTON, TX 77014
Homes for sale in Houston.
Homes for sale in 77014.
13307 Addenmoor Court
Houston, TX 77014
List Price$325,000
Listing #61689749
5
Bedrooms
3 full, 1 partial
Bathrooms
2,511
Square Feet
House
Type
About This Property


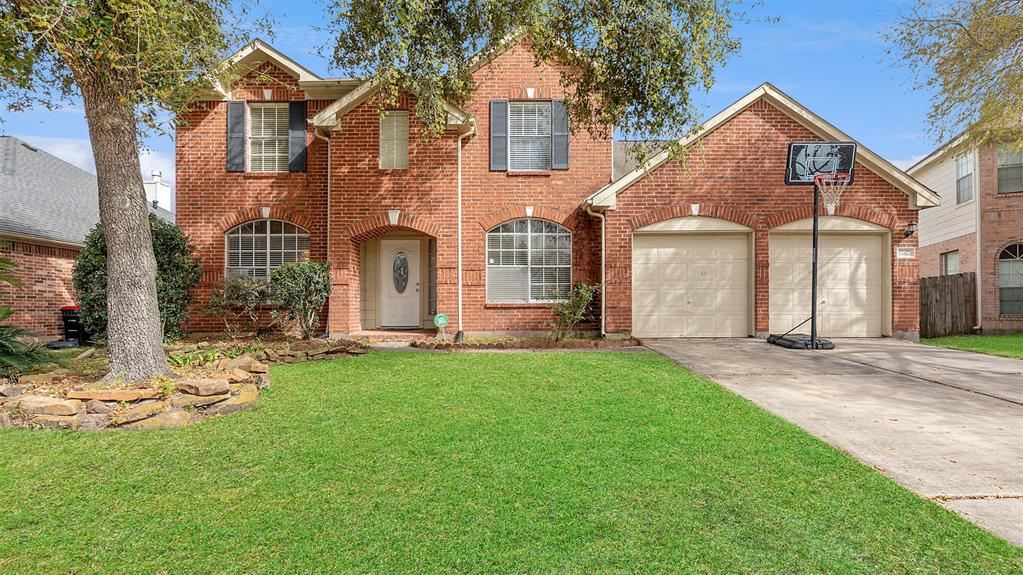
Discover this stunning, updated home nestled in a quiet cul-de-sac in the charming Silverglen North community--conveniently located near Beltway 8 and Bush Intercontinental Airport. This move-in-ready gem features soaring ceilings, fresh paint throughout, and a spacious backyard with a large patio perfect for relaxing or entertaining. Recent upgrades include a new roof, solar exhaust fan, durable fencing, garage door and opener, new rear and side gutters, and refreshed landscaping. The luxurious primary bath boasts a new tub, sleek quartz counters, and modern fixtures. Additional highlights include energy-efficient ceiling fans, an alarm system with cameras, French drain, sprinkler system, and stylish exterior lighting. Don't miss this beautifully maintained home in a prime location!
Property Features
Location Information
County
Harris
Longitude
-95.464707
LegalSubdivision
SILVERGLEN NORTH
Geo Market Area
1960/Cypress Creek South
MLS Area
13
Subdivision
Silverglen North Sec 2
Latitude
29.977059
Directions
Turn right onto TC Jester, then right into Silverglen North. Take the first left onto Marbury Court, then turn left onto Bradburn Hill. Finally, turn left onto Addenmoor Court--the home will be on the left.
Interior Features
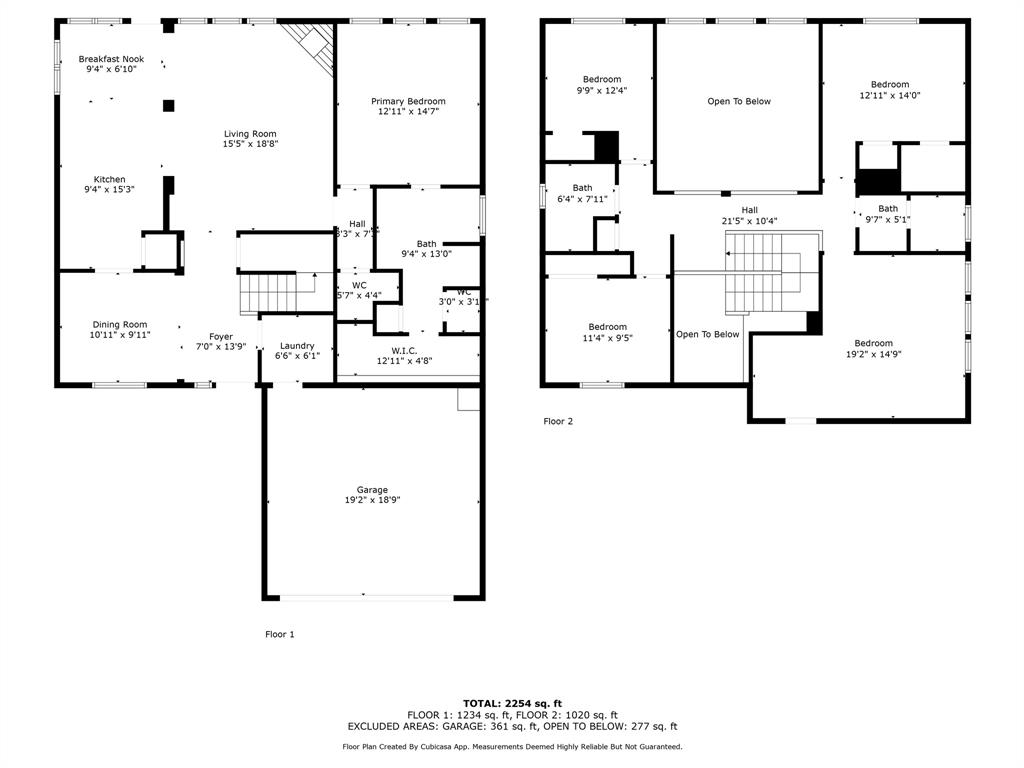
Primary Bedroom on Main
Yes
Primary Bathroom Description
Bidet, Half Bath, Primary Bath: Double Sinks, Secondary Bath(s): Tub/Shower Combo
Total Rooms
10
1/2 Baths
1
Room Descriptions

10'11" x 9'11" Dining Room, 11'4" x 9'3" Bedroom, 12'11" x 14' Bedroom, 12'11" x 14'7" Primary Bedroom, 15' x 18'8" Living Room, 17' x 14'9" Bedroom, 6'6" x 6'1" Utility, 9'4" x 15'3" Breakfast, 9'4" x 15'3" Kitchen, 9'9" x 12'4" Bedroom
Has Fireplace
Yes
Bedroom Description
Primary Bed - 1st Floor, Walk-In Closet
Fireplace Description
Gaslog Fireplace
Exterior Features
Style
Traditional
Garage Spaces
2
Stories
2
Has a Pool
No
Is New Construction
No
Acre Range
0 Up To 1/4 Acre
Exterior
Back Yard, Back Yard Fenced, Patio/Deck, Porch, Sprinkler System
Lot Description
Cul-De-Sac, Subdivision Lot
Siding
Brick
Lot Size in Acres
0.143
Parking Description
Attached Garage
Lot Size in Sq. Ft.
6,210
Has Garage
Yes
Is One Story
No
School
School District
Spring
Middle School
STELLE CLAUGHTON MIDDLE SCHOOL
Elementary School
DELORAS E THOMPSON ELEMENTARY SCHOOL
High School
WESTFIELD HIGH SCHOOL
Additional Information
Finance Available
Cash Sale, Conventional, FHA, VA
Year Built
2003
Property Type
SFR
Status
Active
Property SubType
Single-Family
Similar Listings

Mortgage Calculator
$1,516
per month
30 Year Fixed. 3.52% Interest Rate.
Principal + Interest
$1,171
Monthly Tax
$270
Monthly Insurance
$75
yrs
%
$
$
Based on a fully amortized fixed rate loan. Ask your agent for the tax rates in your area. Insurance estimate is based on an average cost, your final premium cost will be determined by the type of coverage you select. This program only provides an estimate.
Schools
Walk Score
Real Estate IDX Powered by iHomefinder