
12422 GLENLEIGH DRIVE, HOUSTON, TX 77014
Homes for sale in Houston.
Homes for sale in 77014.
12422 Glenleigh Drive
Houston, TX 77014
List Price$315,000
Listing #80748417
5
Bedrooms
3 full, 1 partial
Bathrooms
2,761
Square Feet
House
Type
About This Property
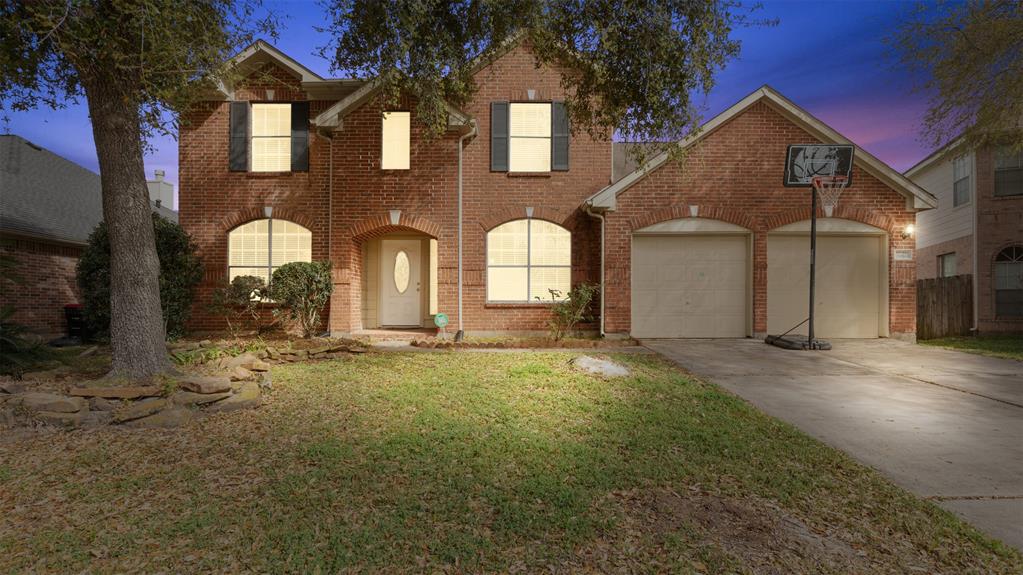
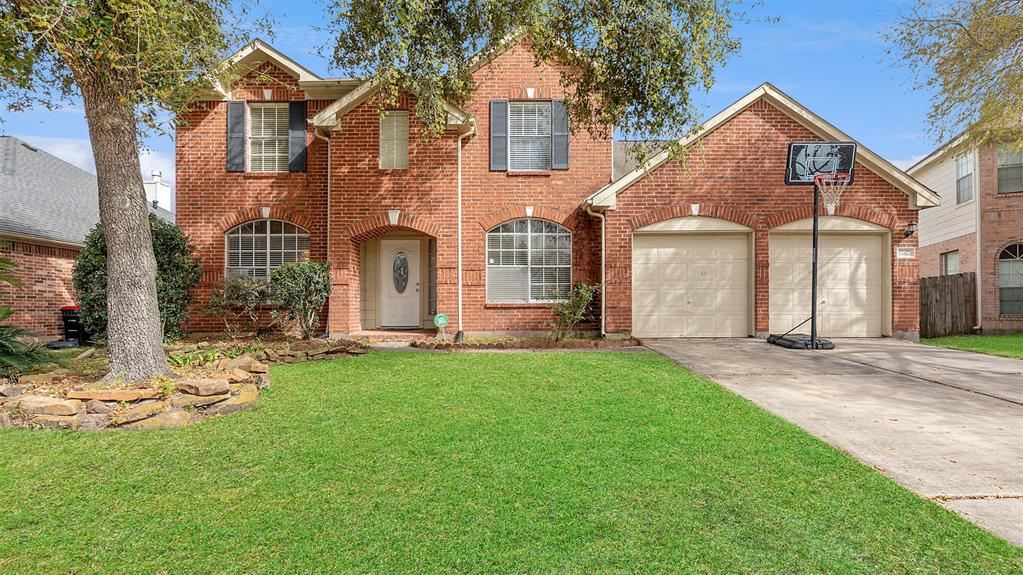
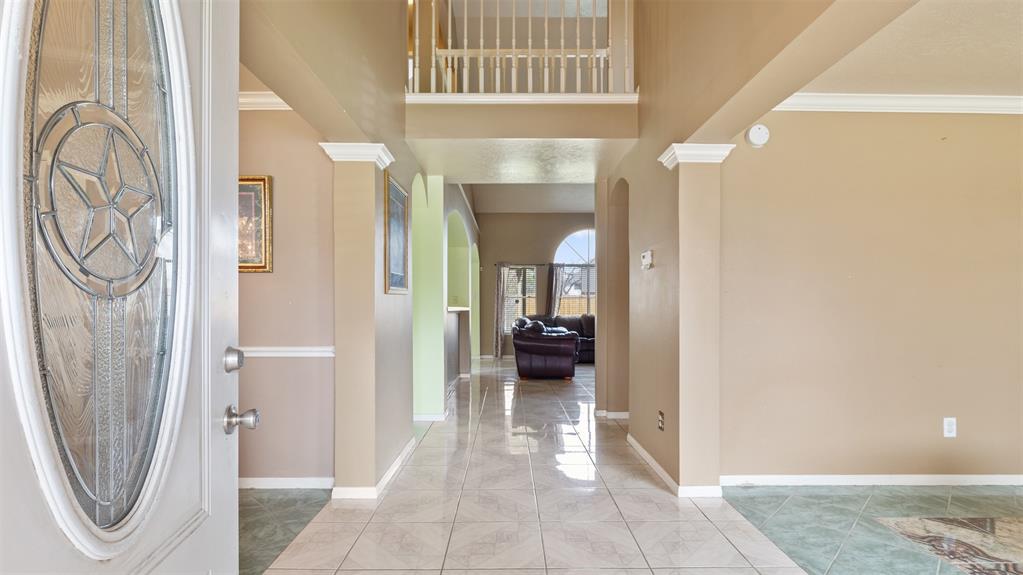
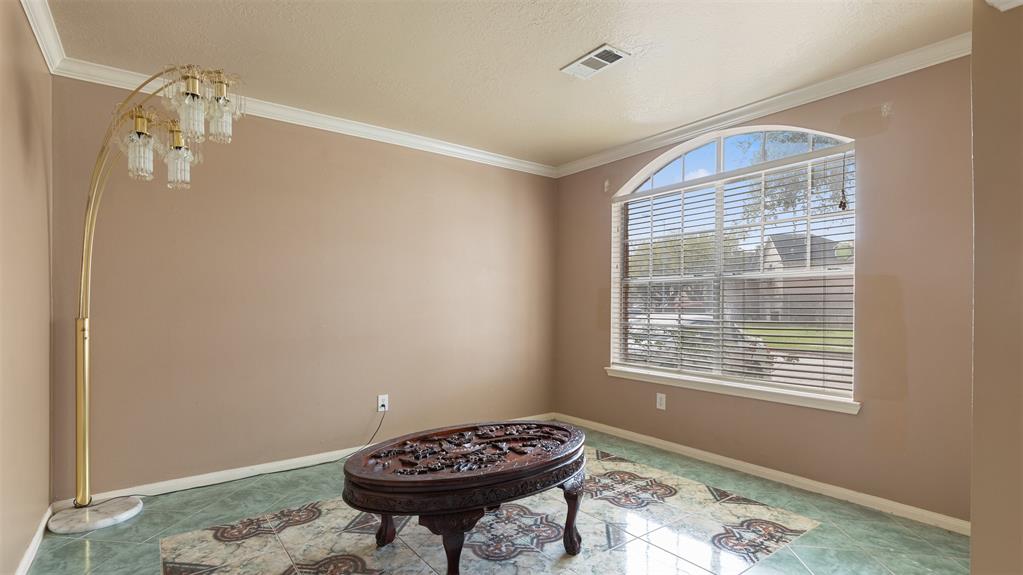
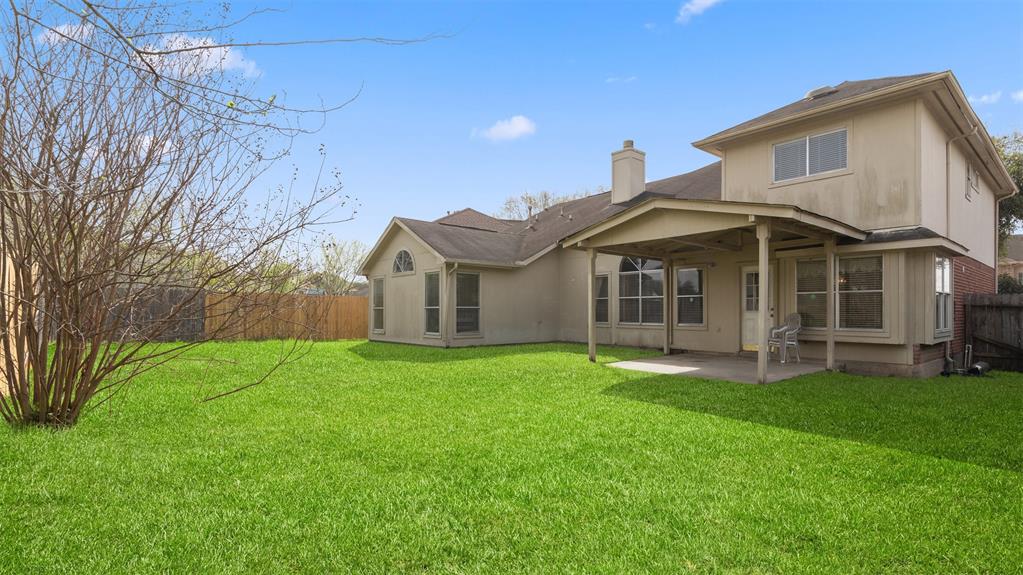
Welcome to this stunning two-story, 5-bedroom, 2.5-bath home in Silverglen! With 2,761 sq. ft. of living space on a 7,175 sq. ft. lot, this home offers comfort and convenience. The open floor plan with high ceilings creates a bright, airy feel. Brand NEW ROOF. A cozy fireplace highlights the spacious living area, while the kitchen overlooks the dining and living rooms--perfect for entertaining. The primary suite boasts a walk-in closet, double sinks, separate tub, and shower. Four additional bedrooms offer space for family, guests, or a home office. Enjoy a large backyard for BBQs and playtime. Walk to the neighborhood park and pool or explore Willowbrook Mall, The Woodlands Market Street, and The Woodlands Mall. With quick access to Downtown Houston (25 min) and major retail hubs, commuting is easy. Don't miss this opportunity--schedule your showing today!
Property Features
Location Information
County
Harris
Geo Market Area
1960/Cypress Creek South
MLS Area
13
Subdivision
Silverglen Sec 02
Latitude
29.971119
Directions
From Downtown Houston, take I-45 North, exit 62 toward Rankin Rd/Kuykendahl Rd. Make a left onto Rankin Rd. Turn right onto T C Jester Blvd. Turn left onto Sterling Cup Ave. Turn right onto Glenleigh Dr. Home will be on your left.
Longitude
-95.462023
Interior Features
Total Rooms
10
Has Fireplace
Yes
Room Descriptions
10 x 10 Living Room, 10 x 11 Bedroom, 11 x 9 Breakfast, 12 x 12 Bedroom, 12 x 12 Bedroom, 12 x 9 Dining Room, 15 x 12 Kitchen, 16 x 15 Bedroom, 17 x 15 Primary Bedroom, 17 x 20 Family
Fireplace Description
Gas Connections
1/2 Baths
1
Exterior Features
Style
Traditional
Garage Spaces
2
Stories
2
Has a Pool
No
Is New Construction
No
Acre Range
0 Up To 1/4 Acre
Exterior
Back Yard, Back Yard Fenced, Covered Patio/Deck
Lot Description
Subdivision Lot
Siding
Brick, Wood
Lot Size in Acres
0.165
Parking Description
Attached Garage
Lot Size in Sq. Ft.
7,175
Has Garage
Yes
Is One Story
No
School
School District
Spring
Middle School
STELLE CLAUGHTON MIDDLE SCHOOL
Elementary School
DELORAS E THOMPSON ELEMENTARY SCHOOL
High School
WESTFIELD HIGH SCHOOL
Additional Information
Finance Available
Cash Sale, Conventional, FHA, VA
Year Built
1996
Property Type
SFR
Status
Active
Property SubType
Single-Family
Similar Listings

Mortgage Calculator
$1,470
per month
30 Year Fixed. 3.52% Interest Rate.
Principal + Interest
$1,135
Monthly Tax
$262
Monthly Insurance
$73
yrs
%
$
$
Based on a fully amortized fixed rate loan. Ask your agent for the tax rates in your area. Insurance estimate is based on an average cost, your final premium cost will be determined by the type of coverage you select. This program only provides an estimate.
Schools
Walk Score
Real Estate IDX Powered by iHomefinder