
13306 GOLDEN VALLEY DRIVE, CYPRESS, TX 77429
Homes for sale in Cypress.
Homes for sale in 77429.
13306 Golden Valley Drive
Cypress, TX 77429
List Price$715,000
Listing #97171148
About This Property
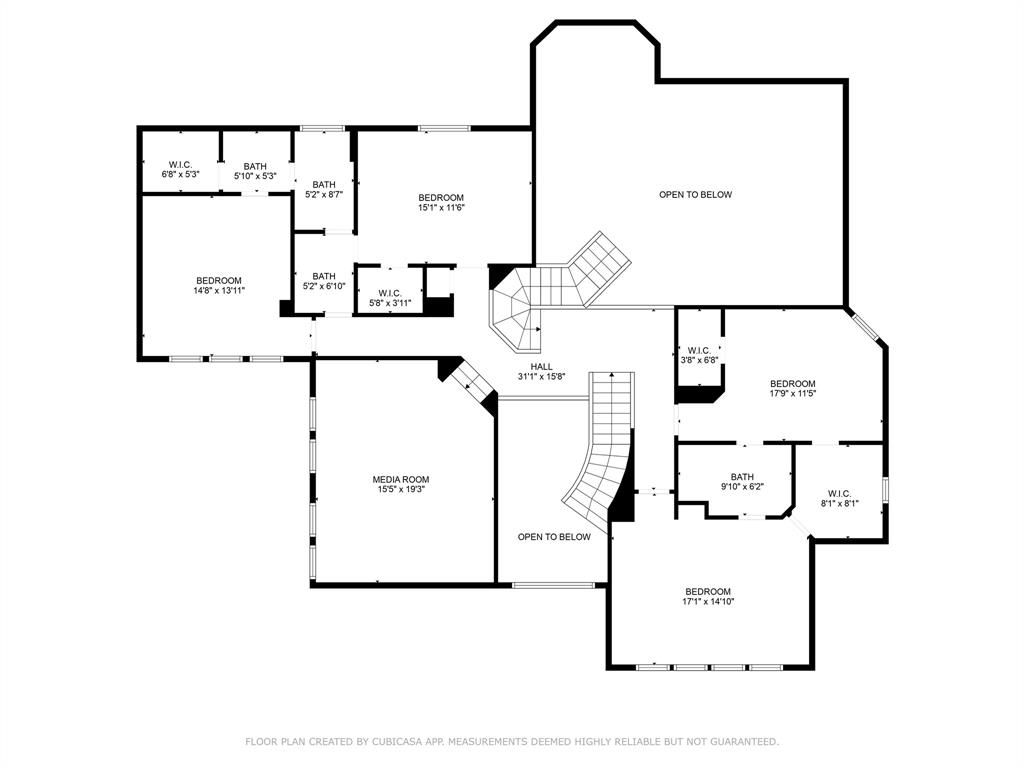
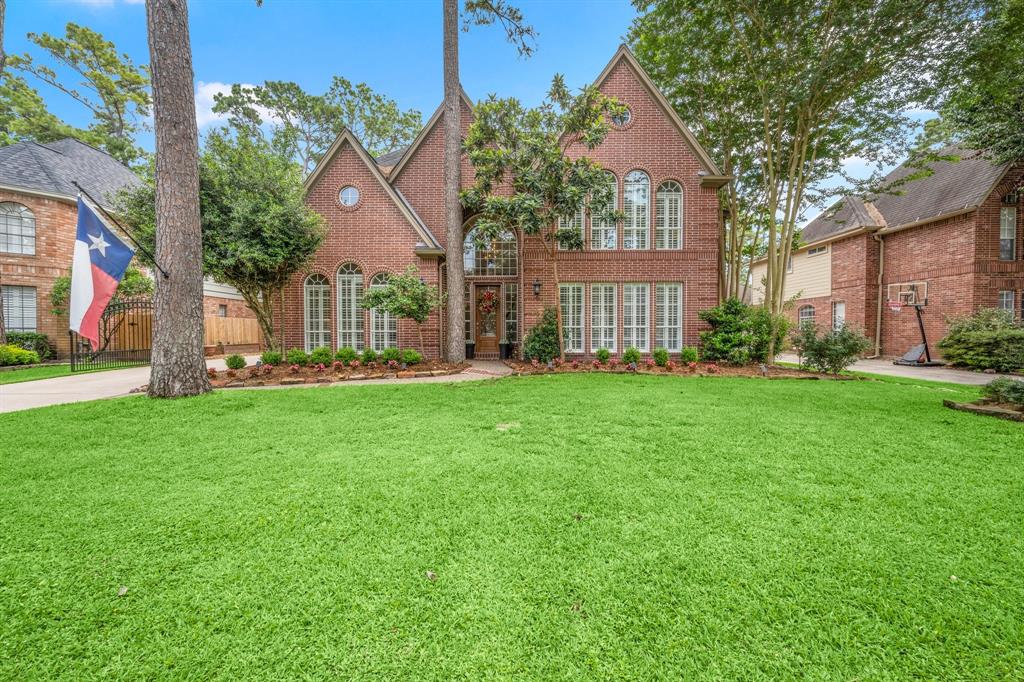
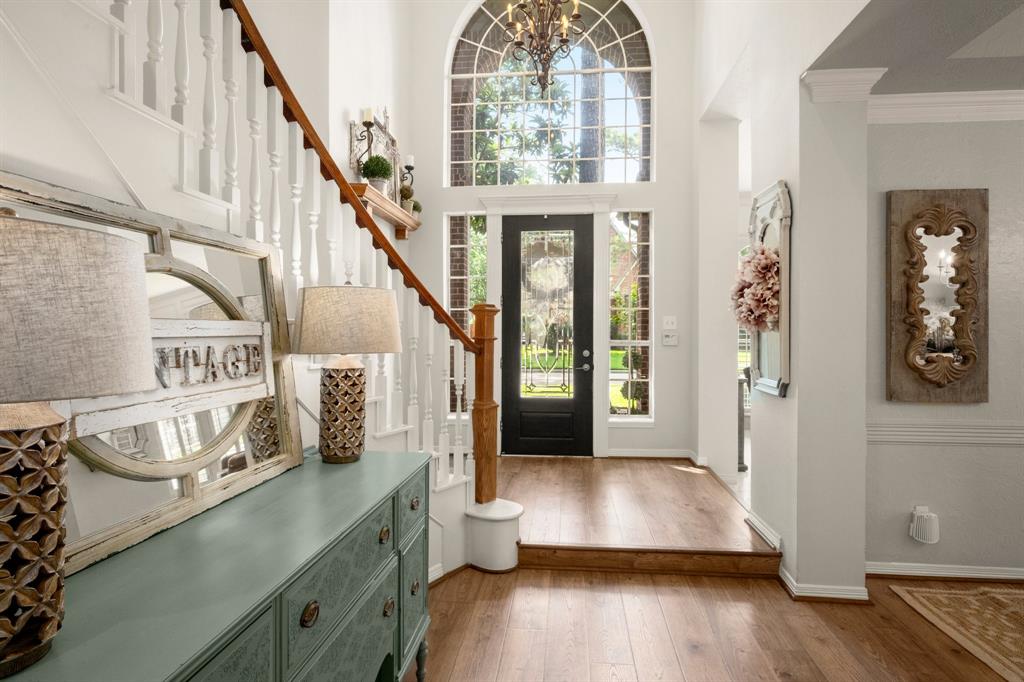
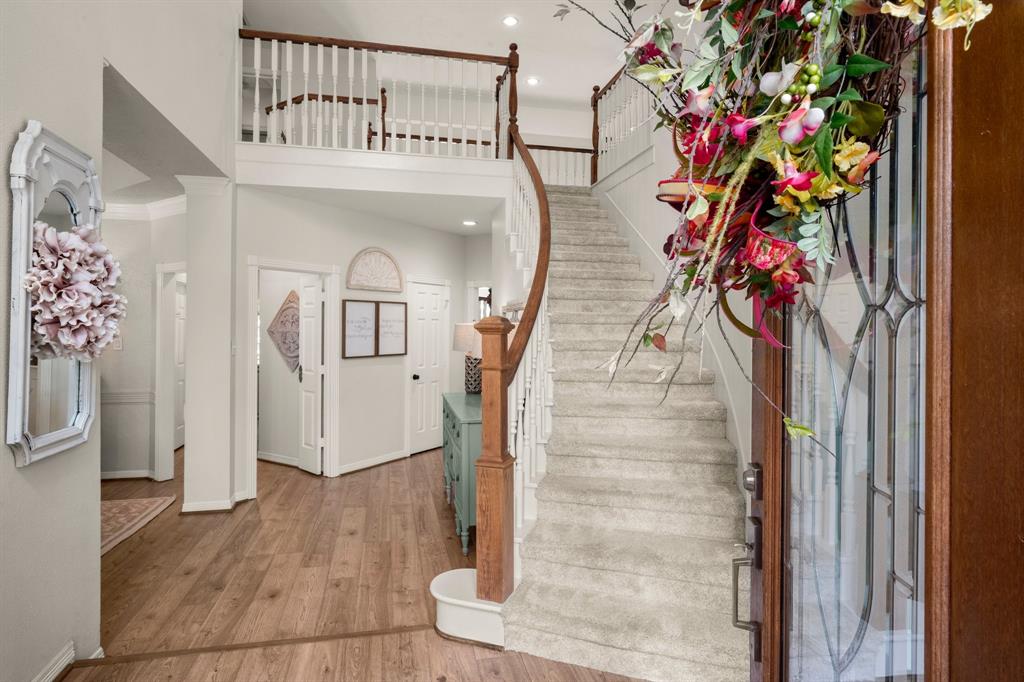
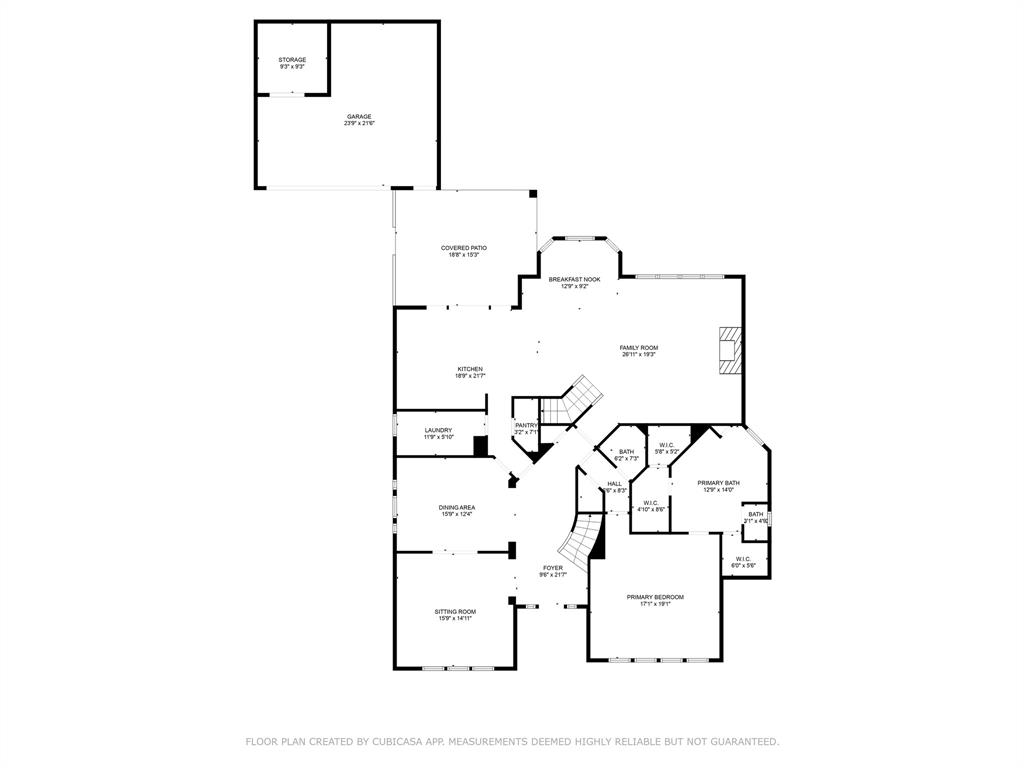
Absolutely STUNNING home in Lakewood Glen with over $250k in designer upgrades and remodels throughout the home! Enjoy the chef's kitchen complete with a pot-filler faucet, premium, stainless steel appliances, custom, extra large quartz island & custom cabinetry. Utility room w/custom cabinetry. Refrigerator, washer & dryer will stay with the home. From the kitchen, walk out to the covered patio and cool off in the pool w/recently added Pebble Tech and glass time & enjoy the low maintenance turf backyard complete with newer fence. HVAC systems 2022 and 2023. Primary bdrm located on 1st floor w/recently remodeled primary bathroom and 2 closets - one w/custom built-ins. Upstairs, 4 bdrms w walk-in closets, updated bathrooms and a large game room. Zoned to Hamilton Elem, Hamilton Middle & Cy-Fair HS....this home is a MUST SEE!
Open House
Sunday, Jun 22
1:00 PM - 3:00 PM
Property Features
Location Information
County
Harris
Geo Market Area
Cypress North
MLS Area
10
Subdivision
Lakewood Glen
Latitude
29.995424
Directions
North on Grant, Left on Louetta, Right on FinchBrook, Right on Golden Valley, House on the Right
Longitude
-95.628136
Interior Features
Primary Bedroom on Main
Yes
1/2 Baths
1
Total Rooms
13
Kitchen Description
Breakfast Bar, Island w/o Cooktop, Kitchen open to Family Room, Pantry, Pot Filler, Walk-in Pantry
Room Descriptions
Breakfast Room, Den, Formal Dining, Formal Living, Gameroom Up, Home Office/Study, Utility Room in Garage
Has Fireplace
Yes
Bedroom Description
En-Suite Bath, Primary Bed - 1st Floor, Split Plan, Walk-In Closet
Fireplace Description
Gaslog Fireplace, Wood Burning Fireplace
Primary Bathroom Description
Half Bath, Hollywood Bath, Primary Bath: Separate Shower, Primary Bath: Soaking Tub, Secondary Bath(s): Tub/Shower Combo
Exterior Features
Style
Traditional
Garage Spaces
2
Stories
2
Has a Pool
Yes
Is New Construction
No
Acre Range
0 Up To 1/4 Acre
Exterior
Artificial Turf, Back Yard, Back Yard Fenced, Covered Patio/Deck, Patio/Deck, Porch, Sprinkler System, Subdivision Tennis Court
Lot Description
Subdivision Lot
Siding
Brick, Cement Board
Lot Size in Acres
0.209
Parking Description
Detached Garage
Lot Size in Sq. Ft.
9,120
Has Garage
Yes
Is One Story
No
School
School District
Cypress-Fairbanks
Middle School
HAMILTON MIDDLE SCHOOL (CYPRESS-FAIRBANKS)
Elementary School
HAMILTON ELEMENTARY SCHOOL
High School
CY-FAIR HIGH SCHOOL
Additional Information
Finance Available
Cash Sale, Conventional, FHA, VA
Year Built
1990
Property Type
SFR
Status
Active
Property SubType
Single-Family
Similar Listings

Mortgage Calculator
$3,337
per month
30 Year Fixed. 3.52% Interest Rate.
Principal + Interest
$2,576
Monthly Tax
$595
Monthly Insurance
$166
yrs
%
$
$
Based on a fully amortized fixed rate loan. Ask your agent for the tax rates in your area. Insurance estimate is based on an average cost, your final premium cost will be determined by the type of coverage you select. This program only provides an estimate.
Schools
Walk Score
Real Estate IDX Powered by iHomefinder