
1324 COUNTY ROAD 297, SARGENT, TX 77414
Homes for sale in Sargent.
Homes for sale in 77414.
1324 County Road 297
Sargent, TX 77414
List Price$495,000
Listing #12544793
4
Bedrooms
2 full
Bathrooms
2,117
Square Feet
House
Type
About This Property
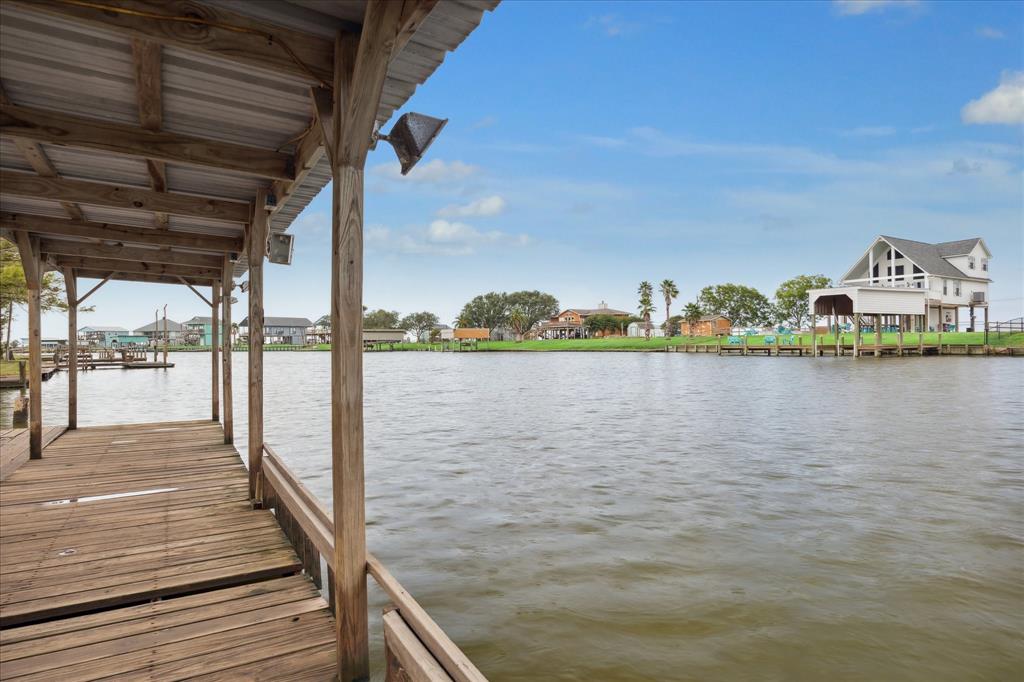

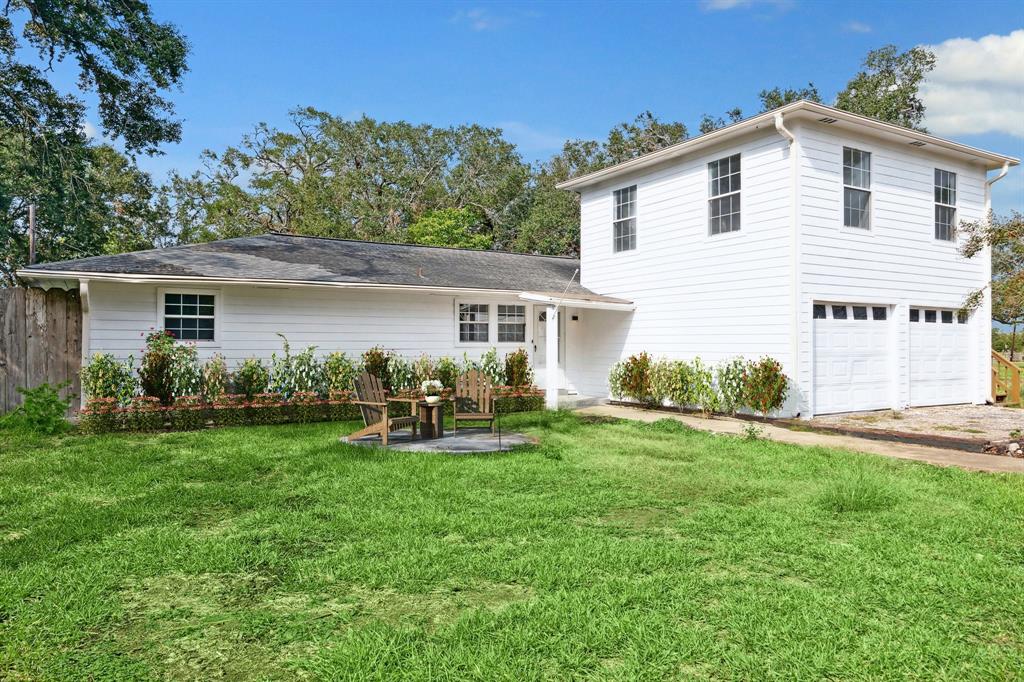
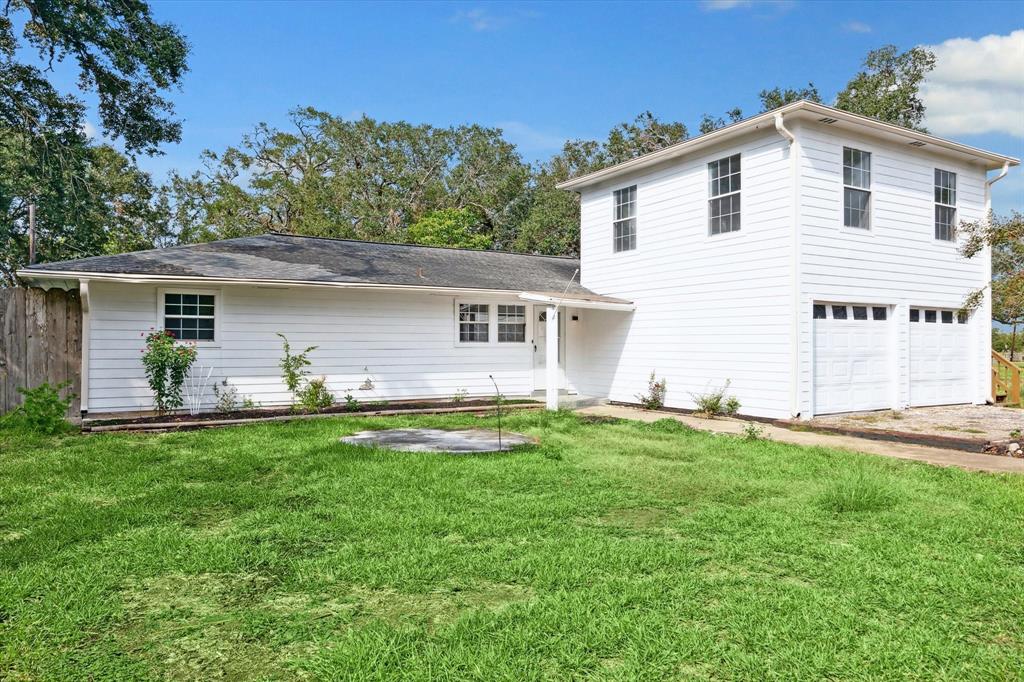
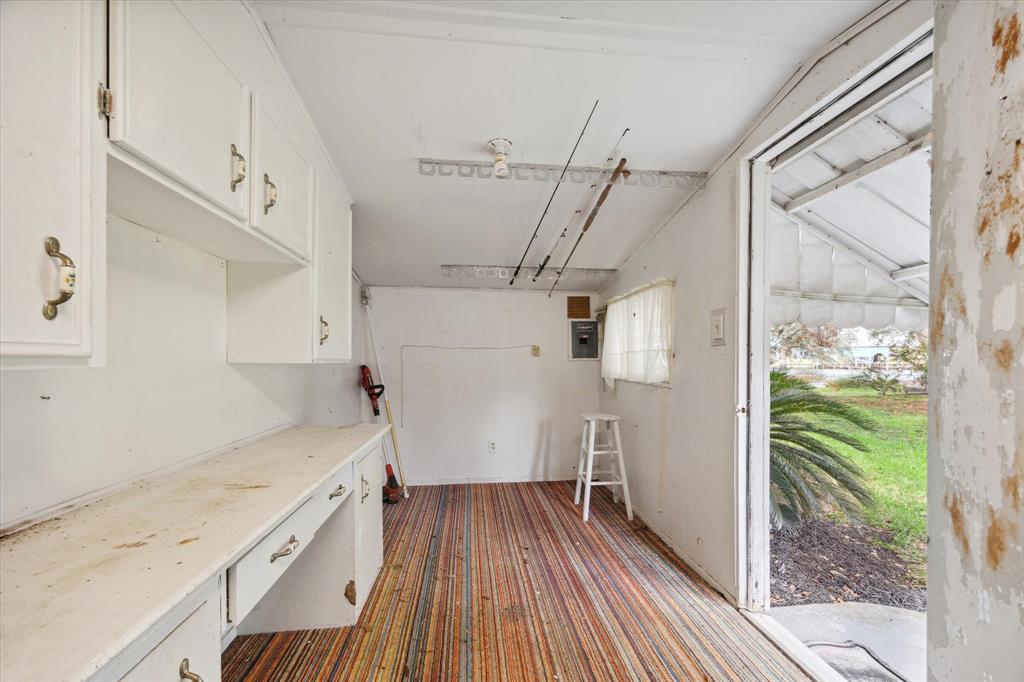
Located on a wide part of Caney Creek, great fishing and comfortable living awaits you! This home is Being Sold As Is Where Is. Updated, waterfront home with three bedrooms and two bathrooms, a two car garage with an upstairs fourth bedroom with a window unit plus a sunroom that offers space for a pool table and/or a gameroom. It also has a screened in back porch and a screened in sleeping porch. New roof on the main house, new paint inside and out, new bathroom showers and vanities, new flooring, new hardware, new ceiling fans and new granite countertops in the kitchen. Huge utility room with built-ins' and a large walk-in closet in the primary bedroom. Good sized closets in the other bedrooms. Large storage room is attached to the screened in back porch. Large tackle workshop with a window unit is also on the back lot on the way to the bulkheaded, dock. Fun playground is within walking distance from the home. There are several nearby public boat ramps that are provided by the HOA.
Property Features
Location Information
County
Matagorda
Longitude
-95.668086
MLS Area
54
Subdivision
CANEY CREEK ESTATES
Latitude
28.798324
Directions
Turn left onto FM 457 from FM 2016. Continue south, turn right onto Caney Drive at the Sargent Business Center. Turn left at the basketball court and a right on CR 297 just past the park. This property is approximately 3/4 mile down on the right.
Interior Features
Primary Bedroom on Main
Yes
Bedroom Description
1 Bedroom Up, All Bedrooms Down, En-Suite Bath, Primary Bed - 1st Floor, Walk-In Closet
Total Rooms
13
Primary Bathroom Description
Full Secondary Bathroom Down, Primary Bath: Tub/Shower Combo, Secondary Bath(s): Tub/Shower Combo
Room Descriptions
11X10 Bedroom, 11X8 Primary Bath, 11X9 Bedroom, 12X11 Kitchen, 12X8 Breakfast, 17X8 Utility, 18X14 Primary Bedroom, 19X13 Family, 21X11 Sunroom, 21X21 Bedroom, 25X7 Extra Room, 26X21 Exterior Porch/Balcony, 8X6 Bath
Has Fireplace
No
Exterior Features
Style
Traditional
Has a Pool
No
Stories
1
Acre Range
1/2 Up to 1 Acre
Is New Construction
No
Lot Description
Subdivision Lot, Waterfront, Wooded
Exterior
Back Yard, Back Yard Fenced, Covered Patio/Deck, Detached Gar Apt /Quarters, Partially Fenced, Patio/Deck, Porch, Screened Porch, Workshop
Lot Size in Acres
0
Siding
Cement Board, Wood
Lot Size in Sq. Ft.
24,114
Parking Description
Attached Garage
Lot Dimensions
100X241
Has Garage
Yes
Has Waterfront
Yes
Garage Spaces
2
Is One Story
Yes
School
School District
Van Vleck
Middle School
VAN VLECK JUNIOR HIGH SCHOOL
Elementary School
VAN VLECK ELEMENTARY SCHOOL
High School
VAN VLECK HIGH SCHOOL
Additional Information
Finance Available
Cash Sale, Conventional, FHA
Year Built
1951
Property Type
SFR
Status
Active
Property SubType
Single-Family
Similar Listings
Mortgage Calculator
$2,310
per month
30 Year Fixed. 3.52% Interest Rate.
Principal + Interest
$1,783
Monthly Tax
$412
Monthly Insurance
$115
yrs
%
$
$
Based on a fully amortized fixed rate loan. Ask your agent for the tax rates in your area. Insurance estimate is based on an average cost, your final premium cost will be determined by the type of coverage you select. This program only provides an estimate.
Schools
Walk Score
Real Estate IDX Powered by iHomefinder