
13213 DALVAY BEACH DRIVE, TEXAS CITY, TX 77568
Homes for sale in Texas City.
Homes for sale in 77568.
13213 Dalvay Beach Drive
Texas City, TX 77568
List Price$356,999
Listing #61892744
4
Bedrooms
2 full, 1 partial
Bathrooms
2,282
Square Feet
House
Type
About This Property
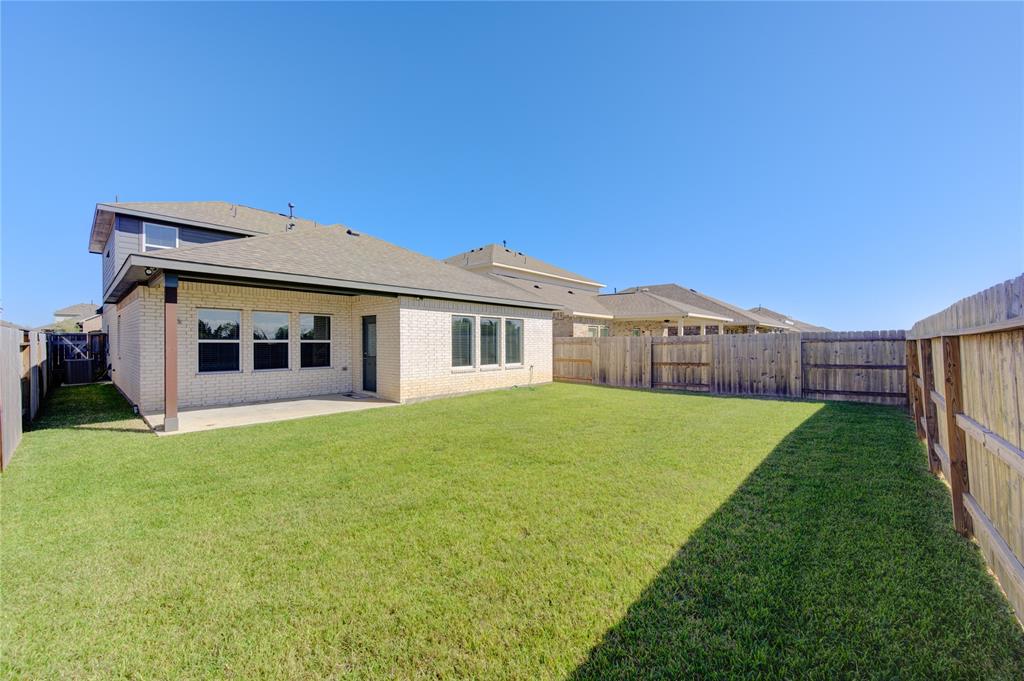
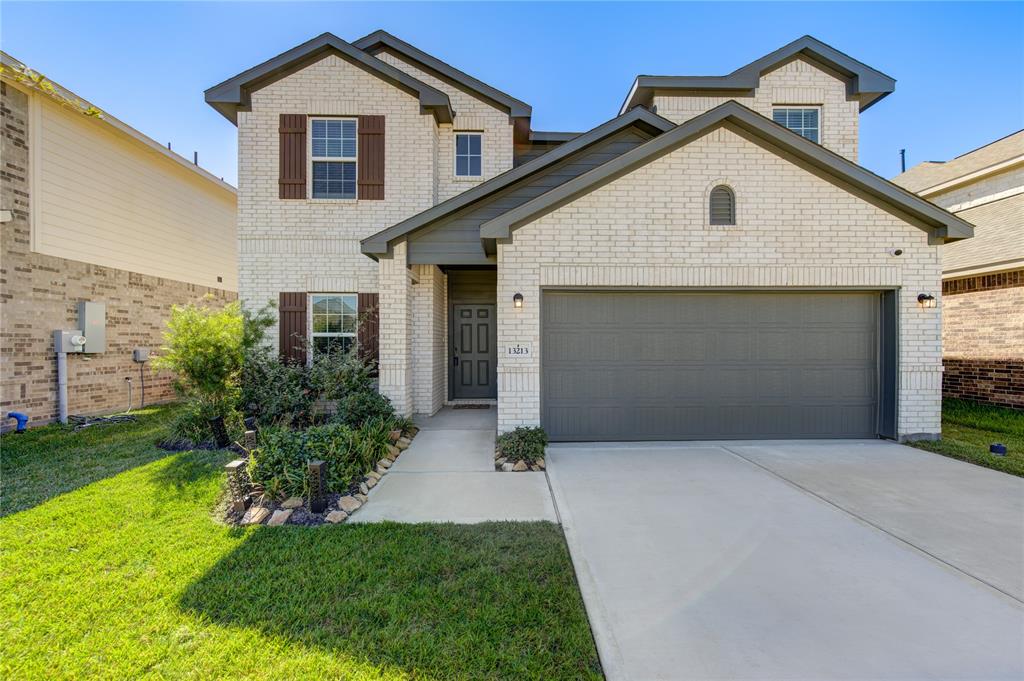
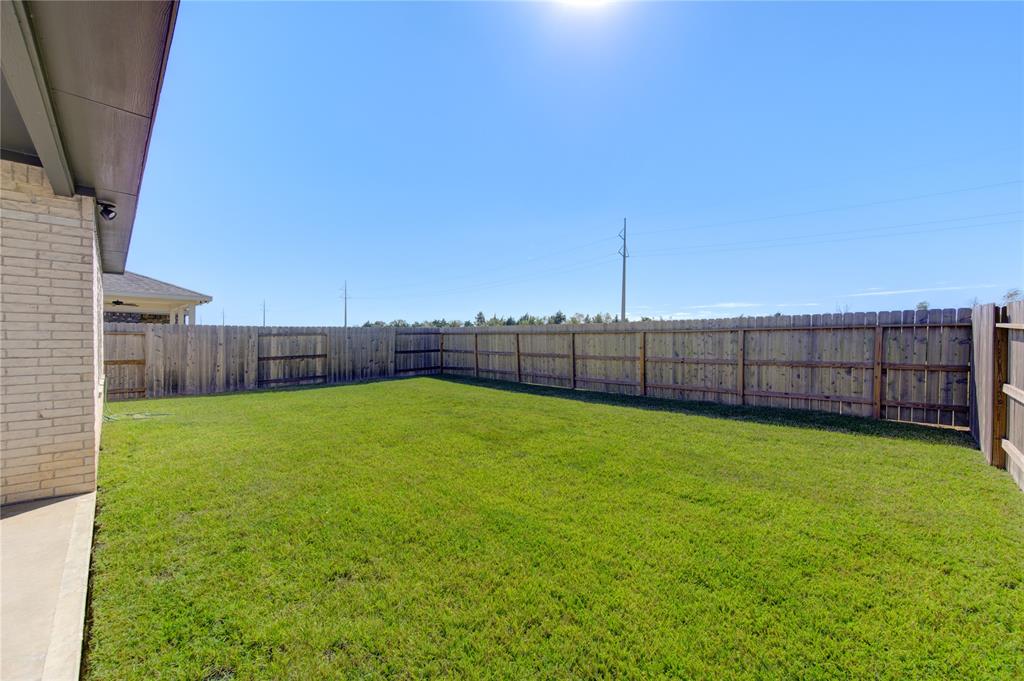


Discover the "Blanco" floor plan, nestled within the prestigious Lago Mar master-planned community?home to Texas' largest Crystal Lagoon and acclaimed as the Best Master-Planned Community for two consecutive years. Located in the sought-after ungated section, this residence showcases premium upgrades such as a generous covered back patio, sophisticated tile flooring throughout the main living spaces, and a distinctive white brick exterior complemented by an inviting front porch. The gourmet kitchen is a culinary masterpiece, featuring expansive countertops, abundant cabinetry, and a vast pantry for all your storage needs. The oversized living room, ideal for hosting gatherings, opens to breathtaking views of mature trees and offers the privacy of no back neighbors. The luminous master bedroom echoes this tranquil vista, while its ensuite bath indulges with a lavish soaking tub and a separate shower. Completing this exceptional home are a spacious utility room and a two-car garage.
Property Features
Location Information
County
Galveston
Geo Market Area
Santa Fe
MLS Area
33
Subdivision
Lago Mar Sec 3 Pod 3
Latitude
29.400868
Directions
45 S. towards Galveston. Exit 17 Holland Rd. Stay on Feeder Rd Pass Buccee's & Tanger Outlets. Turn Rt- onto Lago Mar Blvd at community entrance. At 1st stop sign, turn Rt. on Weymouth, then another Rt on Arbor Edge Crossing. 2928 Arbor Edge Crossing
Longitude
-95.066343
Master Planned Community
Lago Mar
Interior Features
Primary Bedroom on Main
Yes
Bedroom Description
Primary Bed - 1st Floor
Total Rooms
9
1/2 Baths
1
Room Descriptions
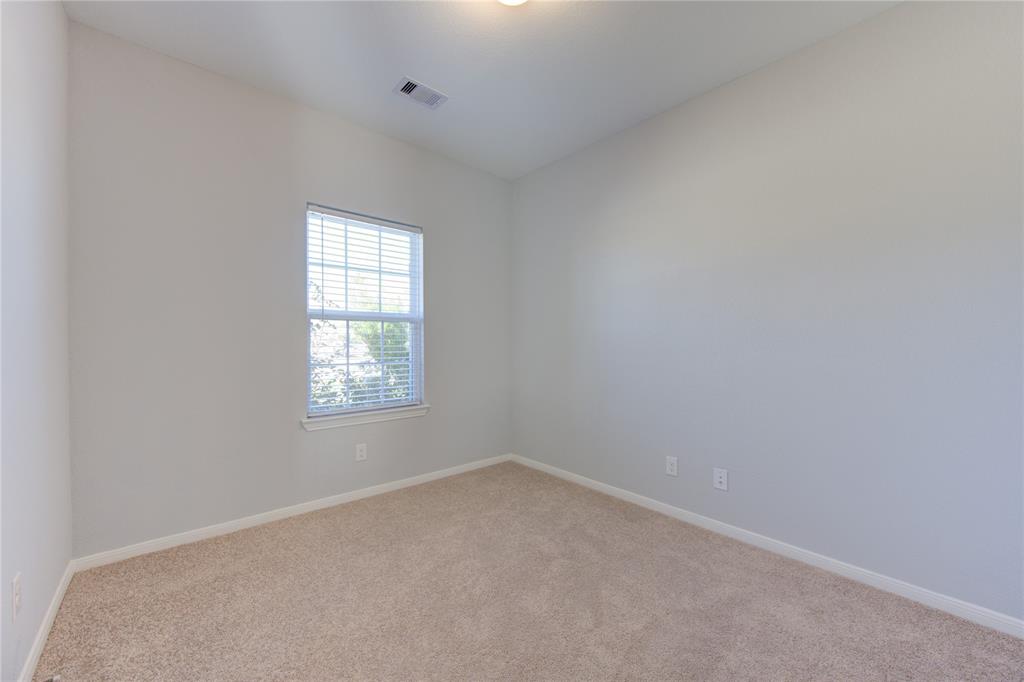
10X11 Bedroom, 10X11 Bedroom, 10X11 Bedroom, 13X14 Game Room, 14X11 Kitchen, 14X15 Primary Bedroom, 18X15 Family, 9X10 Dining Room, 9X11 Home Office/Study
Has Fireplace
No
Exterior Features
Style
Traditional
Has a Pool
No
Stories
2
Acre Range
0 Up To 1/4 Acre
Is New Construction
No
Lot Description
Subdivision Lot
Siding
Brick, Cement Board, Wood
Lot Size in Acres
0.12
Parking Description
Attached Garage
Lot Size in Sq. Ft.
5,436
Has Garage
Yes
Is One Story
No
Garage Spaces
2
School
School District
Dickinson
Middle School
LOBIT MIDDLE SCHOOL
Elementary School
LOBIT ELEMENTARY SCHOOL
High School
DICKINSON HIGH SCHOOL
Additional Information
Finance Available
Conventional, FHA, VA
Year Built
2022
Property Type
SFR
Status
Active
Property SubType
Single-Family
Similar Listings

Mortgage Calculator
$1,666
per month
30 Year Fixed. 3.52% Interest Rate.
Principal + Interest
$1,286
Monthly Tax
$297
Monthly Insurance
$83
yrs
%
$
$
Based on a fully amortized fixed rate loan. Ask your agent for the tax rates in your area. Insurance estimate is based on an average cost, your final premium cost will be determined by the type of coverage you select. This program only provides an estimate.
Schools
Walk Score
Real Estate IDX Powered by iHomefinder