
13202 VALLENTINE ROW DRIVE, HOUSTON, TX 77044
Homes for sale in Houston.
Homes for sale in 77044.
13202 Vallentine Row Drive
Houston, TX 77044
List Price$2,650Rental
Listing #84812822
4
Bedrooms
2 full, 1 partial
Bathrooms
3,177
Square Feet
Rental
Type
About This Property
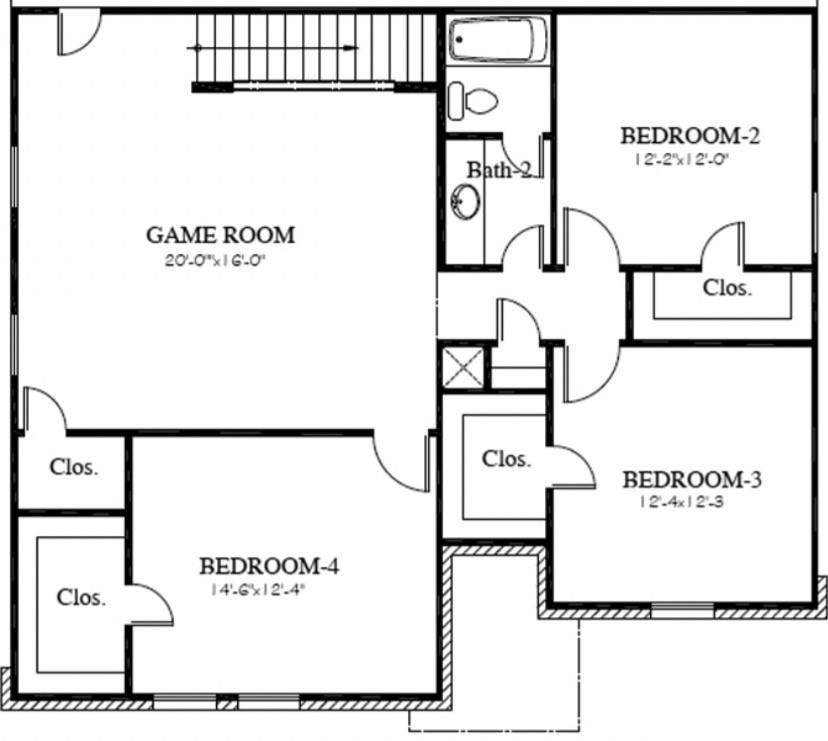
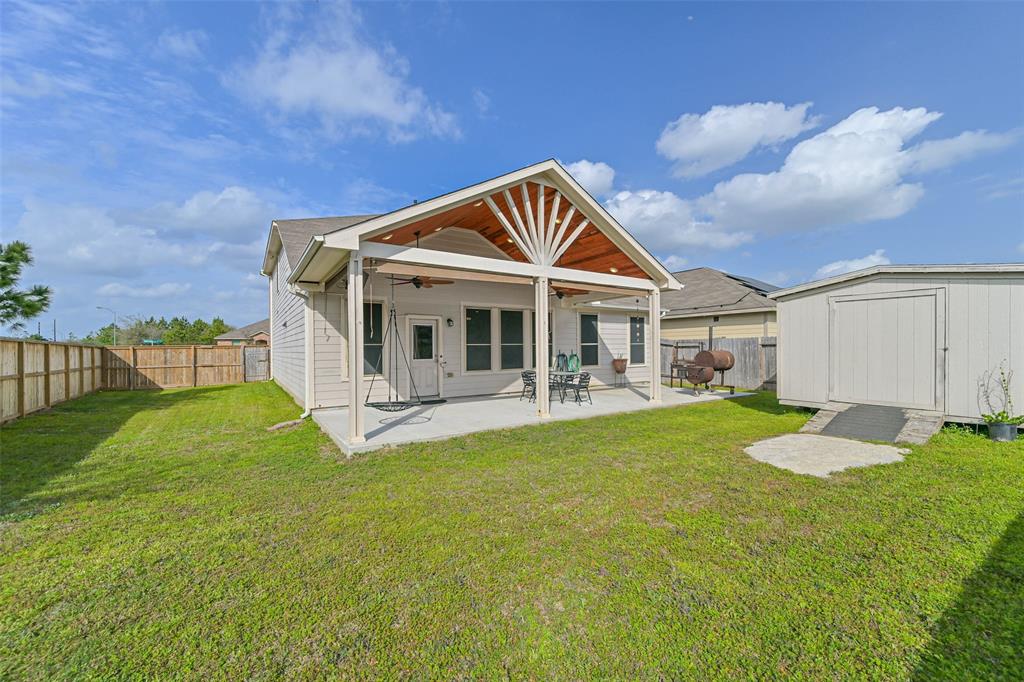
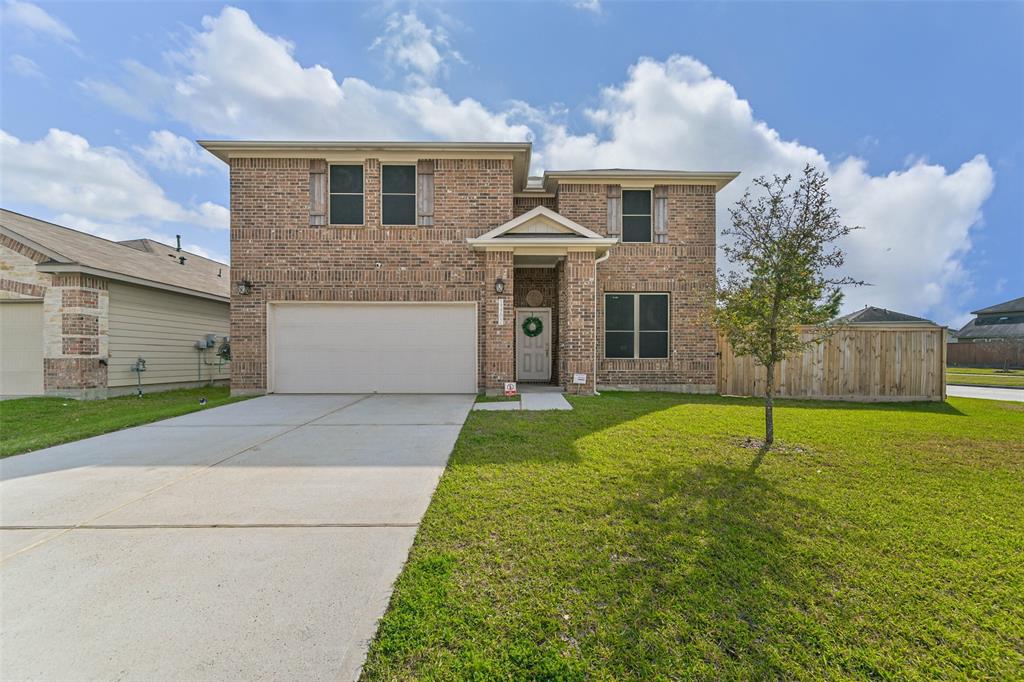

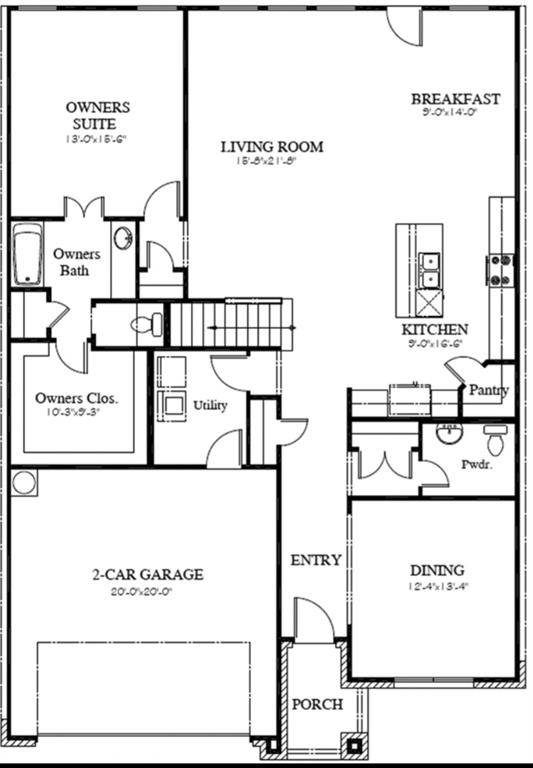
FOR LEASE -- SMART HOME | 4 BEDROOMS | 2.5 BATHS | 3,177 SQFT | HIDDEN MEADOWBeautiful, move-in ready smart home on an oversized corner lot in Hidden Meadow! This spacious 4-bedroom, 2.5-bath home offers 3,177 sqft of comfortable living with the primary suite located on the first floor. Oversized closets* Smart home features for lights & HVAC and tankless water heater* Large covered patio w/ sunshades & mounted TV* Lawn service INCLUDED* Open-concept living spaces* Spotless & ready for immediate move-inEnjoy the privacy of a corner lot and a backyard perfect for entertaining or relaxing. Zoned to desirable schools, close to shopping, dining, and major highways.
Property Features
Location Information
County
Harris
Longitude
-95.197414
LegalSubdivision
Hidden Meadow Sec 10
Geo Market Area
North Channel
MLS Area
2
Subdivision
Hidden Meadow
Latitude
29.865348
Directions
Follow Sam Houston Tollway E to TX-8 Beltway N. Take the exit toward Tidwell Rd/Little York Rd from TX-8 Beltway NFollow Tidwell Rd and Van Hut Ln to corner of Vallentine Row Dr
Interior Features
Primary Bedroom on Main
Yes
Primary Bathroom Description
Half Bath, Primary Bath: Double Sinks, Primary Bath: Separate Shower, Secondary Bath(s): Tub/Shower Combo
Total Rooms
9
1/2 Baths
1
Room Descriptions
12x12 Bedroom, 12x12 Bedroom, 12x13 Home Office/Study, 12x14 Bedroom, 13x15 Primary Bedroom, 15x21 Living Room, 16x20 Game Room, 9x14 Dining Room, 9x16 Kitchen
Has Fireplace
No
Bedroom Description
Primary Bed - 1st Floor, Walk-In Closet
Exterior Features
Style
Traditional
Has a Pool
No
Stories
2
Acre Range
0 Up To 1/4 Acre
Is New Construction
No
Lot Description
Corner
Exterior
Back Yard Fenced, Fully Fenced, Patio/Deck, Storage Shed
Lot Size in Acres
0.165
Parking Description
Attached Garage
Lot Size in Sq. Ft.
7,179
Has Garage
Yes
Is One Story
No
Garage Spaces
2
School
School District
Sheldon
Middle School
C.E. KING MIDDLE SCHOOL
Elementary School
CARROLL ELEMENTARY SCHOOL (SHELDON)
High School
CE KING HIGH SCHOOL
Additional Information
Property Type
RNT
Pets
Not Allowed
Property SubType
Rental
Security Deposit
2650
Year Built
2019
Lease Terms
One Year
Status
Active
Similar Listings
Mortgage Calculator
$11
per month
30 Year Fixed. 3.52% Interest Rate.
Principal + Interest
$9
Monthly Tax
$2
Monthly Insurance
$0
yrs
%
$
$
Based on a fully amortized fixed rate loan. Ask your agent for the tax rates in your area. Insurance estimate is based on an average cost, your final premium cost will be determined by the type of coverage you select. This program only provides an estimate.
Schools
Walk Score
Real Estate IDX Powered by iHomefinder