
132 BLAZE MOON, CIBOLO, TX 78108
Homes for sale in Cibolo.
Homes for sale in 78108.
132 Blaze Moon
Cibolo, TX 78108
List Price$499,900



Listing #1860011
About This Property
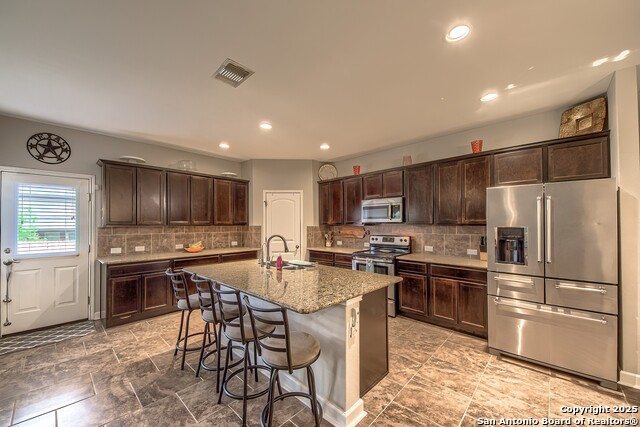
This beautiful and move-in-ready home offers 6 bedrooms, 3.5 bathrooms, a separate office, and a separate movie room in 4,263 square feet of flexible living space. The large kitchen features an oversized granite island, abundant counter space, and generous cabinetry - perfect for cooking for a crowd or hosting gatherings. The yard comes with a sprinkler system and a newly installed backyard 6" cedar picket privacy fence, with metal posts (valued at $6K). All ceiling fans have remote controls, and LED lighting has been installed throughout the home. Kitchen and bathrooms have tiles, and waterproof vinyl planks were installed throughout the home (valued at $21K). Recently upgraded with a complete solar panel system (valued at $85K), this energy-efficient home significantly reduces your utility costs. This home is located in the Saratoga Community, which offers an oversized pool, a Club House, community park, and walking trails - and it is only 7 miles away from Randolph AFB-a must-see for anyone relocating to the area or looking for a home with room to grow. Plus, the solar panel system is fully paid off, providing the Buyer with huge energy savings from day one!
Listing Courtesy of Katie Griffin-Ross, RE/MAX Associates (210) 685-8568
Property Features
Location Information
County
Guadalupe
MLS Area
2705
Neighborhood Amenities
Pool, Park/Playground, Jogging Trails
Subdivision
SARATOGA - GUADALUPE COUNTY
Interior Features
Room Dimensions
Kitchen: 18x13, Family: 19x18, MasterBR: 18x15, BR2: 14x13, BR3: 15x11, BR4: 15x12
Fireplace Description
Not Applicable
Interior
Two Living Area, Eat-In Kitchen, Island Kitchen, Breakfast Bar, Walk-In Pantry, Study/Library, Game Room, Media Room, Utility Room Inside, 1st Floor Lvl/No Steps, Open Floor Plan, Pull Down Storage, Cable TV Available, Laundry Main Level, Laundry Room, Walk in Closets
Heating
Central, Heat Pump, 2 Units
Master Bedroom Description
Split, DownStairs, Walk-In Closet, Ceiling Fan, Full Bath
Heating Fuel
Electric
Master Bathroom Description
Tub/Shower Separate, Double Vanity, Garden Tub
Cooling
Two Central
1/2 Baths
1
Floors
Carpeting, Ceramic Tile, Laminate
Has Dining Room
Yes
Accessibility
Entry Slope less than 1 foot, Level Lot, Level Drive
Has Family Room
Yes
Exterior Features
Style
Two Story
Water Supplier
Green Valley
Construction
Pre-Owned
Electric Supplier
GVEC
Exterior
Patio Slab, Covered Patio, Privacy Fence, Sprinkler System, Double Pane Windows, Gazebo
Parking Description
Three Car Garage
Manufacturer
DRHorton
Has Garage
Yes
Foundation
Slab
Garage Spaces
3
Roof
Composition
Pool/Spa Description
None, Hot Tub
Water / Sewer
Water System, Sewer System
Lot Size
0.2
Sewer Supplier
City Cibolo
School
School District
Schertz-Cibolo-Universal City ISD
Jr. High School
Elaine Schlather
Elementary School
Green Valley
High School
Byron Steele High
Additional Information
Proposed Terms
Conventional, FHA, VA, Cash, USDA
Is Short Sale
No
Property Type
SFR
HOA Fee
$390
Property SubType
Single Family Detached
HOA Frequency
Semi-Annually
Year Built
2015
Miscellaneous
Virtual Tour
Status
Active
Has a Game Room
Yes
Similar Listings


Mortgage Calculator
$2,333
per month
30 Year Fixed. 3.52% Interest Rate.
Principal + Interest
$1,801
Monthly Tax
$416
Monthly Insurance
$116
yrs
%
$
$
Based on a fully amortized fixed rate loan. Ask your agent for the tax rates in your area. Insurance estimate is based on an average cost, your final premium cost will be determined by the type of coverage you select. This program only provides an estimate.
Schools
Walk Score
Real Estate IDX Powered by iHomefinder