
1315 VARESE DRIVE, PEARLAND, TX 77581
Homes for sale in Pearland.
Homes for sale in 77581.
1315 Varese Drive
Pearland, TX 77581
List Price$325,000
Listing #53416345
3
Bedrooms
2 full
Bathrooms
1,698
Square Feet
House
Type
About This Property
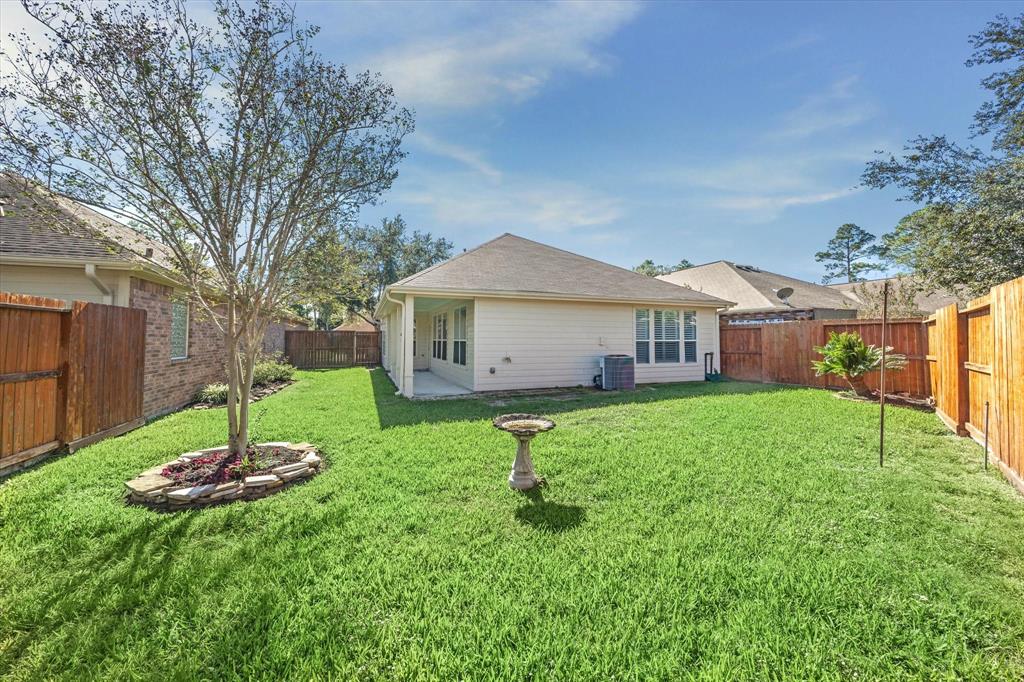

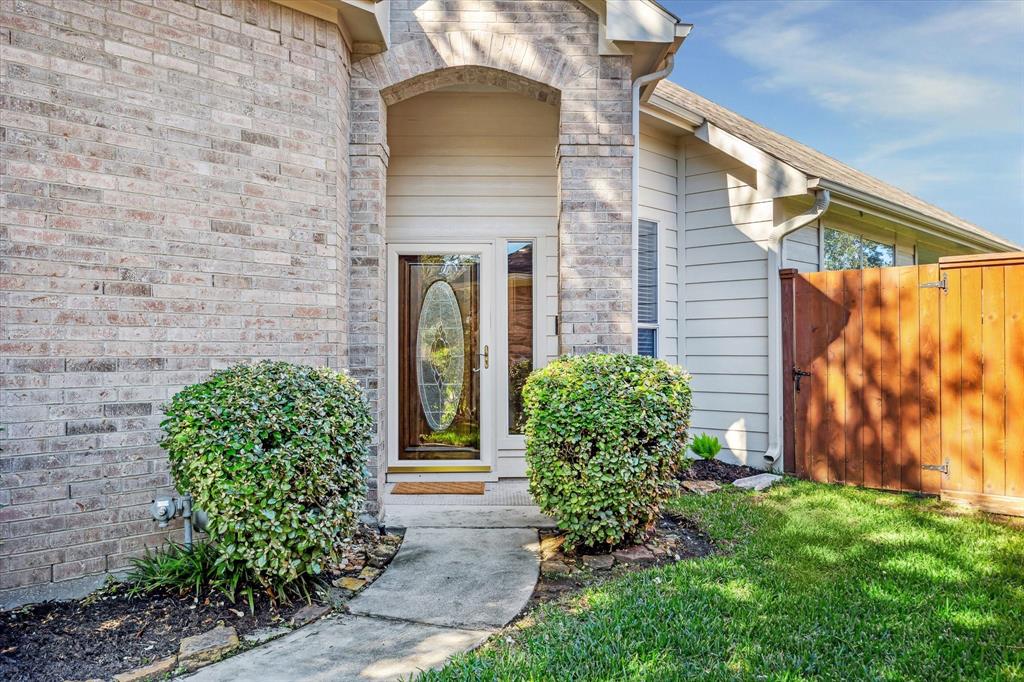
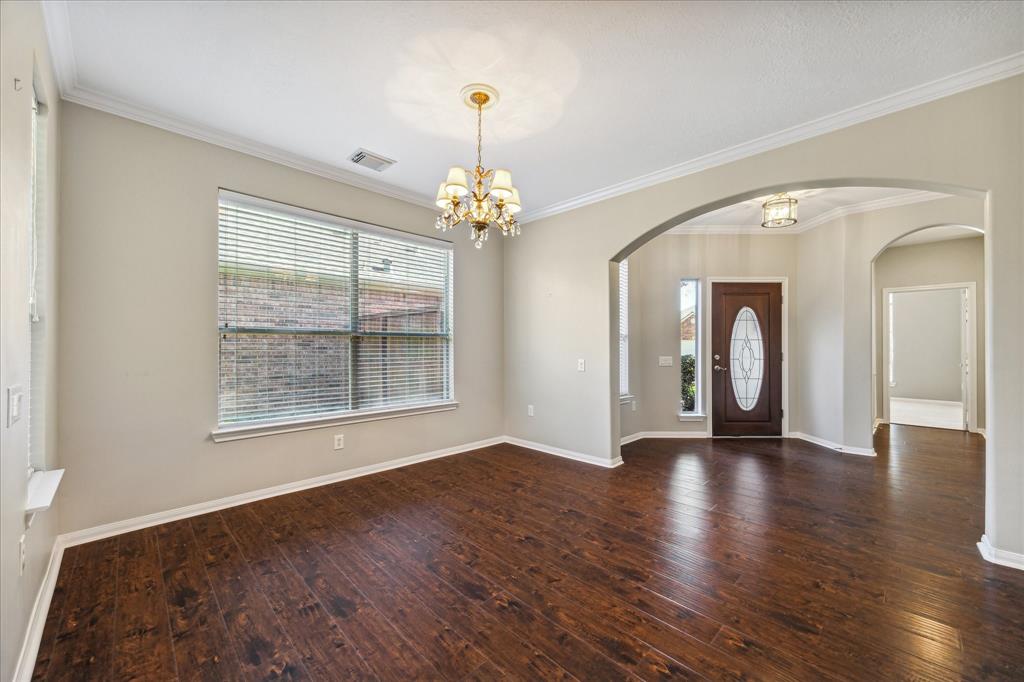

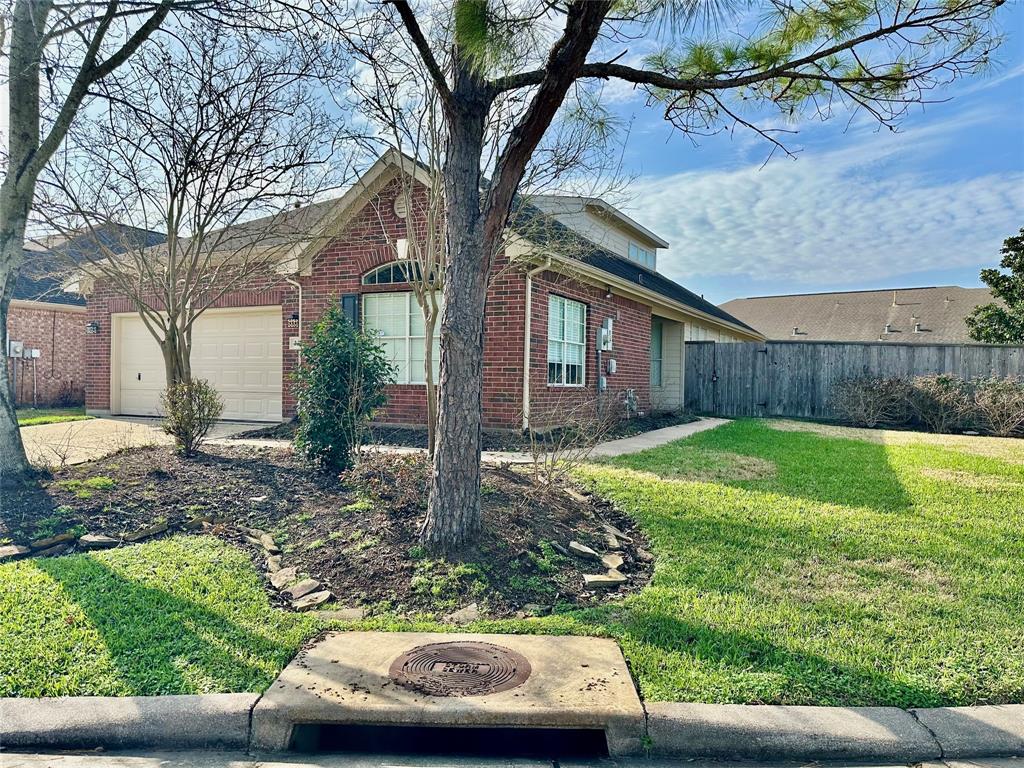
This over 55 community is a great place to feel secure and meet new friends. It offers lots of activities as well as a fitness center, Olympic size pool, plus nice walking trails around the lakes. Enjoy this one story nicely landscaped home with mostly laminate wood floors. Smaller 3 bedroom home that feels large with open concept kitchen, dining and family room. The spacious primary bedroom will accommodate most any size furniture and offers a large adjoining bath with double sinks, large tub and separate shower and large walk-in closet. The primary bedroom and 2nd bedroom is close by while the 3rd bedroom is at opposite side of the home which is perfect for over night guests. HOA maintains front yard and sprinkler system, provides basic Comcast, high speed internet.
Property Features
Location Information
County
Harris
Geo Market Area
Pearland
MLS Area
3
Subdivision
Bellavita At Green Tee Sec 03
Latitude
29.563512
Directions
Scarsdale Blvd west to Bellavita entrance and turn left on Riviera after entering thru the gate. Left on Varese, home on the left.
Longitude
-95.226886
Interior Features
Total Rooms
7
Bedroom Description
All Bedrooms Down
Room Descriptions
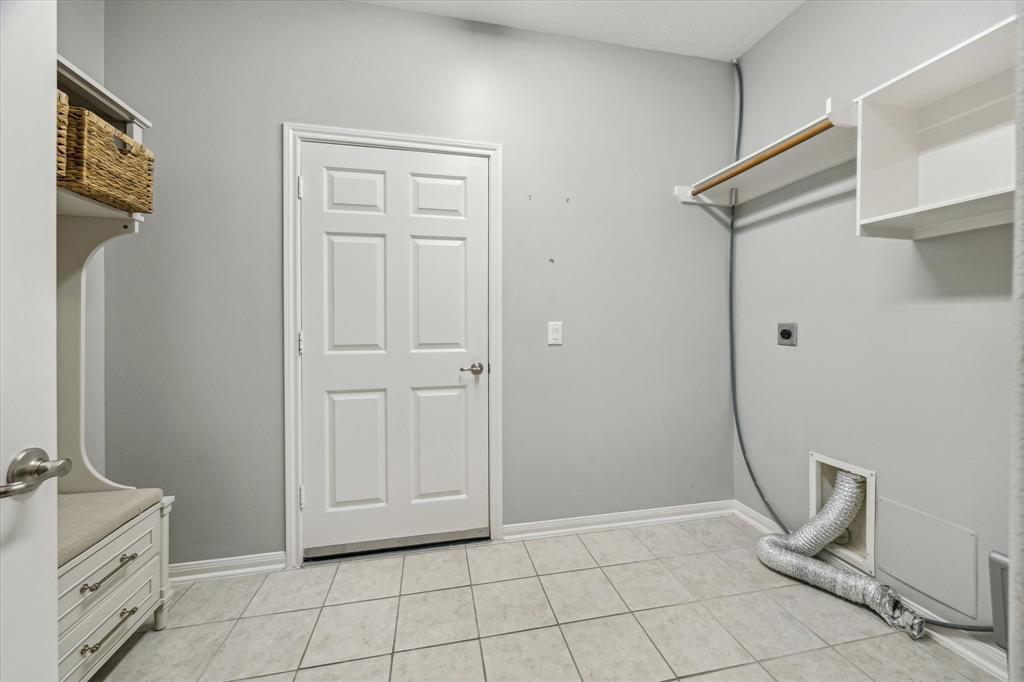
10x6 Utility, 11x10 Bedroom, 12x10 Bedroom, 13x11 Kitchen, 13x12 Dining Room, 16x12 Primary Bedroom, 17x15 Living Room
Has Fireplace
No
Exterior Features
Style
Traditional
Garage Spaces
2
Stories
1
Has a Pool
No
Is New Construction
No
Acre Range
0 Up To 1/4 Acre
Exterior
Back Yard Fenced, Covered Patio/Deck
Lot Description
Patio Lot, Subdivision Lot
Siding
Brick, Cement Board
Lot Size in Acres
0.143
Parking Description
Attached Garage
Lot Size in Sq. Ft.
6,242
Has Garage
Yes
Is One Story
Yes
School
School District
Clear Creek
Middle School
WESTBROOK INTERMEDIATE SCHOOL
Elementary School
WEBER ELEMENTARY
High School
CLEAR BROOK HIGH SCHOOL
Additional Information
Finance Available
Cash Sale, Conventional, FHA, VA
Year Built
2005
Property Type
SFR
Status
Active
Property SubType
Single-Family
Similar Listings

Mortgage Calculator
$1,516
per month
30 Year Fixed. 3.52% Interest Rate.
Principal + Interest
$1,171
Monthly Tax
$270
Monthly Insurance
$75
yrs
%
$
$
Based on a fully amortized fixed rate loan. Ask your agent for the tax rates in your area. Insurance estimate is based on an average cost, your final premium cost will be determined by the type of coverage you select. This program only provides an estimate.
Schools
Walk Score
Real Estate IDX Powered by iHomefinder