
13122 PHAETON ST, SAN ANTONIO, TX 78245
Homes for sale in San Antonio.
Homes for sale in 78245.
13122 Phaeton St
San Antonio, TX 78245
List Price$505,000


Listing #1875782
4
Bedrooms
2 full, 1 partial
Bathrooms
3,091
Square Feet
House
Type
About This Property
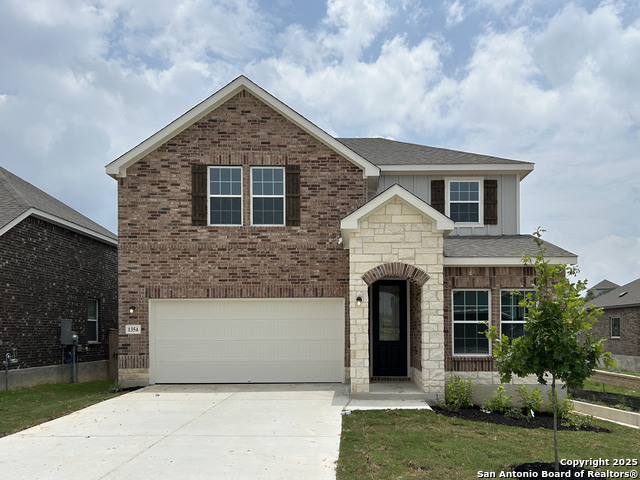
Welcome to your next home-spacious, comfortable, and full of smart features for everyday living. This 4-bedroom, 2.5-bath home offers 3,091 sq ft of well-planned space that works perfectly for busy families, remote workers, and those who love to host.From the moment you walk in, you'll notice the open layout, wide plank flooring, and plenty of natural light. The front room is currently set up as a home gym, but could easily be used as an office or extra sitting area. The main living space flows from the large kitchen into the dining area and living room, making it easy to cook, connect, and unwind all in one place. The kitchen has lots of counter space, white cabinets, a gas cooktop, and a large island with room for barstools-great for quick breakfasts or chatting while you cook. The oversized living room has high ceilings and space for a big sectional and entertainment setup, with a dining area just off to the side. The main bedroom is located on the first floor and offers privacy and comfort with a wall of windows and a spacious layout. The attached bathroom has two sinks, a walk-in shower, a large soaking tub, and a huge walk-in closet. Upstairs, you'll find a large game or media room perfect for movie nights, plus three more roomy bedrooms with lots of closet space. Out back, enjoy a covered patio and a fully fenced yard-ideal for pets, playtime, or relaxing after a long day. This home also includes plenty of storage, both upstairs and down. Don't miss out on a layout like this-roomy, open, and easy to make your own. Schedule your private showing today!
Virtual Tour
Listing Courtesy of Maria Ferreira, eXp Realty (210) 849-5050
Property Features
Location Information
County
Bexar
MLS Area
0101
Neighborhood Amenities
Pool, Park/Playground, BBQ/Grill
Subdivision
ARCADIA RIDGE PHASE 1 - BEXAR
Interior Features
Room Dimensions
Dining: 10x10, Living: 15x15, Kitchen: 15x12, MasterBR: 15x14, BR2: 13x11, BR3: 12x12, BR4: 12x12
Fireplace Description
Not Applicable
Interior
Two Living Area, Liv/Din Combo, Two Eating Areas, Island Kitchen, Walk-In Pantry, Media Room, 1st Floor Lvl/No Steps, High Ceilings, Cable TV Available, High Speed Internet, Laundry in Closet, Laundry Main Level, Laundry Room, Walk in Closets
Heating
Central
Master Bedroom Description
DownStairs
Heating Fuel
Natural Gas
Master Bathroom Description
Tub/Shower Separate
Cooling
One Central
1/2 Baths
1
Floors
Carpeting, Vinyl
Has Dining Room
Yes
Accessibility
Ext Door Opening 36"+, 36 inch or more wide halls, H
Has Family Room
Yes
Exterior Features
Style
Two Story
Parking Description
Two Car Garage
Construction
Pre-Owned
Has Garage
Yes
Manufacturer
Meritage
Garage Spaces
2
Foundation
Slab
Pool/Spa Description
None
Roof
Composition, Heavy Composition
Lot Size
0.126
Water / Sewer
Water System, Sewer System
School
School District
Northside
Jr. High School
Call District
Elementary School
Call District
High School
Call District
Additional Information
Proposed Terms
Conventional, FHA, VA, Cash
Status
New
Property Type
SFR
Is Short Sale
No
Property SubType
Single Family Detached
HOA Fee
$360
Year Built
2021
HOA Frequency
Annually
Similar Listings


Mortgage Calculator
$2,356
per month
30 Year Fixed. 3.52% Interest Rate.
Principal + Interest
$1,819
Monthly Tax
$420
Monthly Insurance
$117
yrs
%
$
$
Based on a fully amortized fixed rate loan. Ask your agent for the tax rates in your area. Insurance estimate is based on an average cost, your final premium cost will be determined by the type of coverage you select. This program only provides an estimate.
Schools
Walk Score
Real Estate IDX Powered by iHomefinder