
1543 ARGON WAY, SAN ANTONIO, TX 78245
Homes for sale in San Antonio.
Homes for sale in 78245.
1543 Argon Way
San Antonio, TX 78245
List Price$499,900


Listing #1835271
5
Bedrooms
3 full, 1 partial
Bathrooms
3,054
Square Feet
House
Type
About This Property
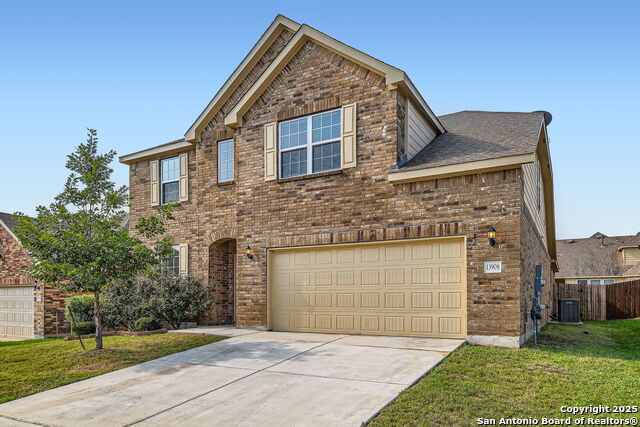
Honey, Stop the Car! Welcome to your 'like brand new, but better' energy efficient home, just built in 2023! *Lender Credit Available with Preferred Lender!* Tucked away on 700 acres in the well thought out community Arcadia Ridge, you will find amenities galore and views of the hills while still having convenient access to major highways. Upon entry of this beautiful home you are immediately greeted with a two-story foyer with custom railing above, and an office/flex room that could be used as your 5th bedroom. The open modern kitchen overlooks a massive living room with 26 foot ceilings, and you will also find the primary bedroom, and a laundry room off of the mudroom with custom cabinets, all on the first floor. Upstairs you are greeted with a spacious game-room with a custom wall design, and 3 large bedrooms and 2 full baths, none of which share a wall! With a private rock back fence and no backyard neighbors directly behind, you can enjoy the privacy and views of trees from your back porch. Other features of this home include tons of storage, filtered water at the sink, a water softener, a new stove, blinds and curtains all which remain, new fans, a new chandelier, fresh sod, and a alarm system and security cameras all of which are included. And the best for last, the refrigerator is not only touch screen, it does in fact make custom ice in multiple sizes, perfect for your favorite beverage. You do not want to miss out on this gem. Welcome Home!
Listing Courtesy of Taylor Park, eXp Realty (361) 319-4611
Property Features
Location Information
County
Bexar
MLS Area
0101
Neighborhood Amenities
Pool, Park/Playground, Jogging Trails, BBQ/Grill
Subdivision
ARCADIA RIDGE PHASE 1 - BEXAR
Interior Features
Room Dimensions
Dining: 21x21, Kitchen: 10x12, Family: 39x20, MasterBR: 15x14, BR2: 14x12, BR3: 12x12, BR4: 13x13
Has Family Room
Yes
Interior
Two Living Area, Liv/Din Combo, Island Kitchen, Breakfast Bar, Walk-In Pantry, Study/Library, Game Room, Media Room, Utility Room Inside, 1st Floor Lvl/No Steps, High Ceilings, Open Floor Plan, Pull Down Storage, High Speed Internet, Laundry Main Level, Laundry Lower Lev
Fireplace Description
Not Applicable
Master Bedroom Description
DownStairs
Heating
Central
Master Bathroom Description
Shower Only, Double Vanity
Heating Fuel
Electric
1/2 Baths
1
Cooling
One Central
Has Dining Room
Yes
Floors
Carpeting, Ceramic Tile, Vinyl
Exterior Features
Style
Two Story
Water / Sewer
Water System
Construction
Pre-Owned
Parking Description
Two Car Garage
Exterior
Covered Patio, Privacy Fence
Has Garage
Yes
Manufacturer
Meritage
Garage Spaces
2
Foundation
Slab
Pool/Spa Description
None
Roof
Heavy Composition
Lot Size
0.12
School
School District
Northside
Jr. High School
Bernal
Elementary School
Mora
High School
William Brennan
Additional Information
Proposed Terms
Conventional, FHA, VA, Cash
Is Short Sale
No
Property Type
SFR
HOA Fee
$460
Property SubType
Single Family Detached
HOA Frequency
Annually
Year Built
2023
Has a Game Room
Yes
Status
Active
Similar Listings

Mortgage Calculator
$2,333
per month
30 Year Fixed. 3.52% Interest Rate.
Principal + Interest
$1,801
Monthly Tax
$416
Monthly Insurance
$116
yrs
%
$
$
Based on a fully amortized fixed rate loan. Ask your agent for the tax rates in your area. Insurance estimate is based on an average cost, your final premium cost will be determined by the type of coverage you select. This program only provides an estimate.
Schools
Walk Score
Real Estate IDX Powered by iHomefinder