
13115 PARKBROOK WAY LANE, SUGAR LAND, TX 77498
Homes for sale in Sugar Land.
Homes for sale in 77498.
13115 Parkbrook Way Lane
Sugar Land, TX 77498
List Price$449,000
Listing #32453319
4
Bedrooms
3 full, 1 partial
Bathrooms
3,058
Square Feet
House
Type
About This Property
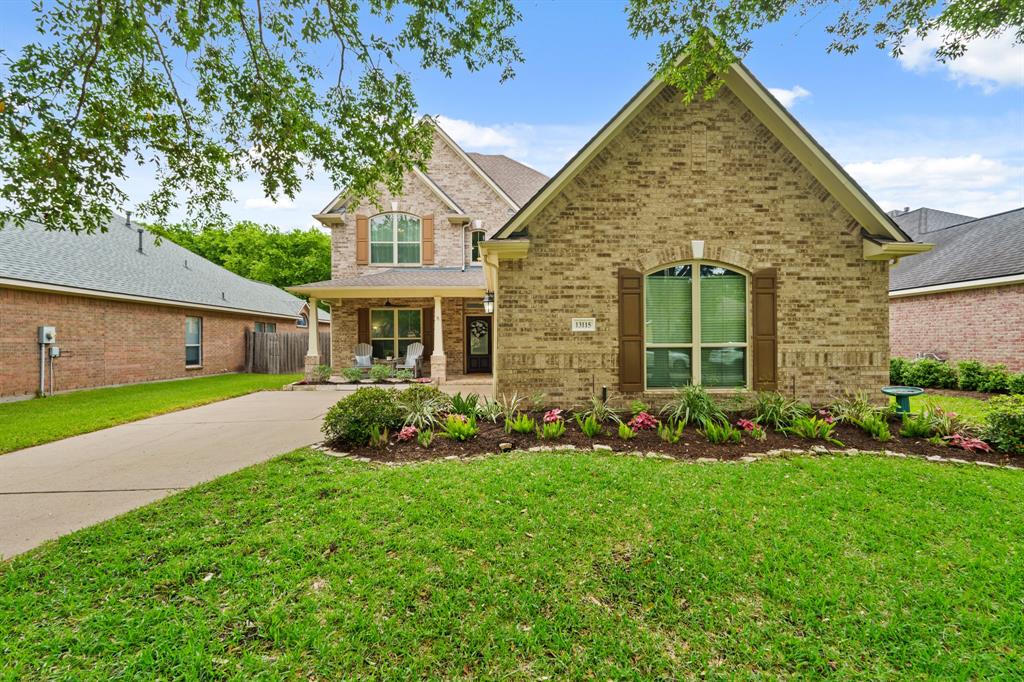
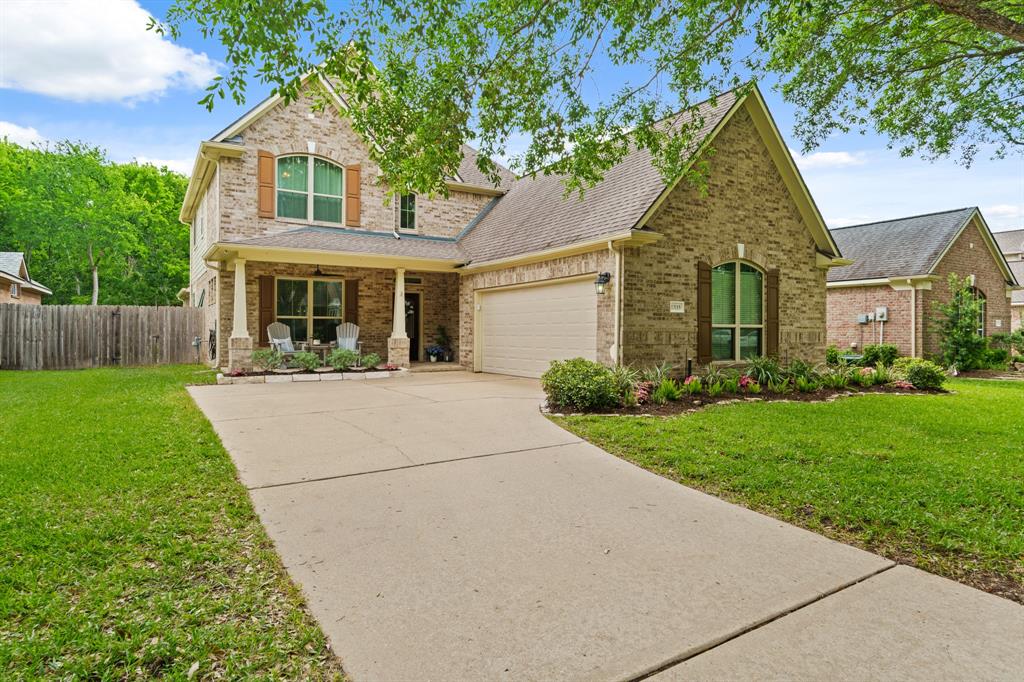
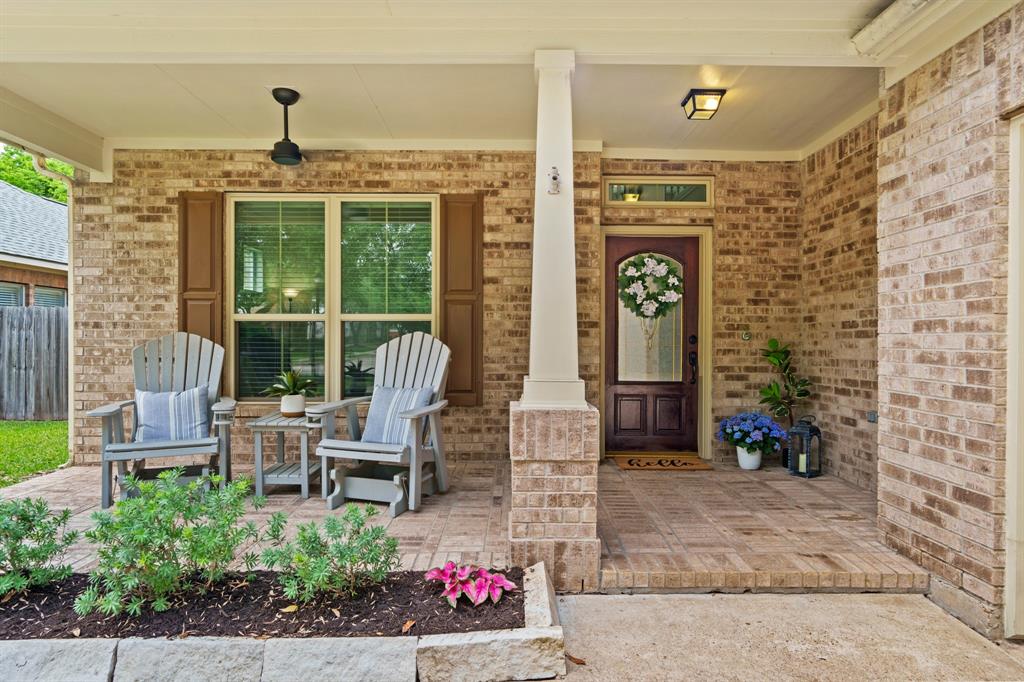
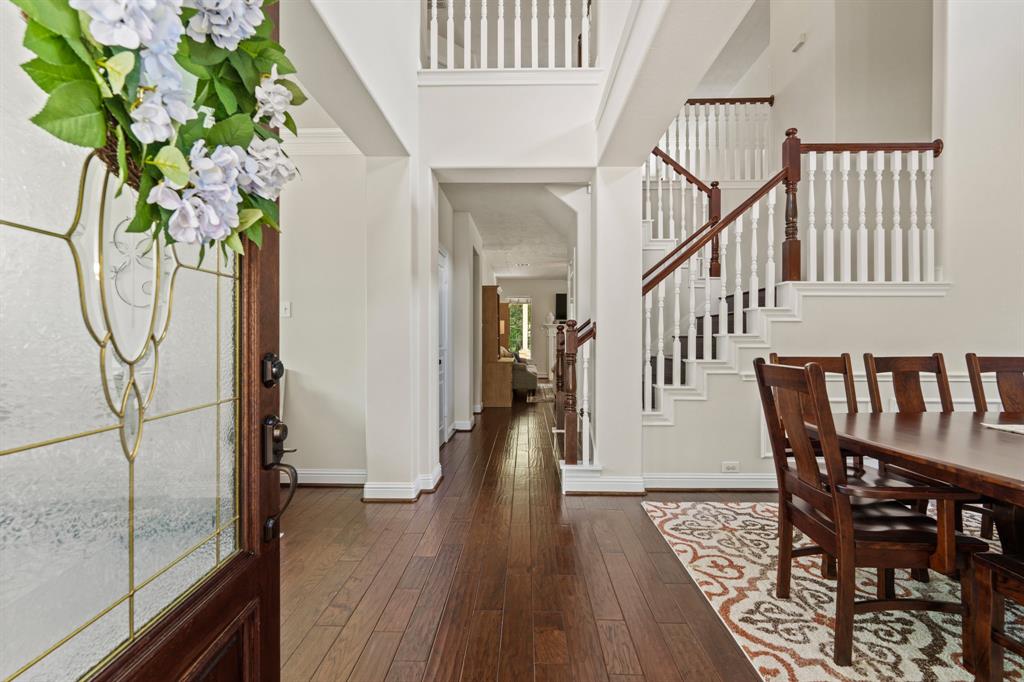
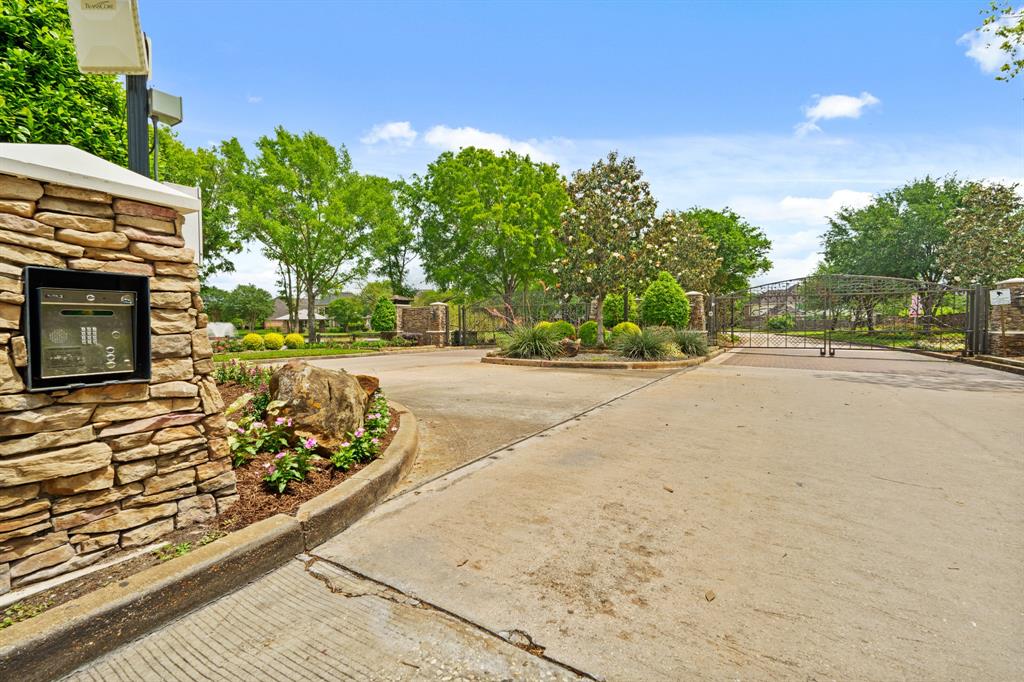
This beautiful, move-in-ready home offers privacy, serenity, and style in the gated community of Orchard Lake Estates. With more than 3,000 sqft, it features 4 beds, 3.5 baths, hand-scraped hardwoods, fresh paint, soaring ceilings and a double-sided staircase. The open kitchen flows into a spacious family room with gas fireplace, while formal living and dining rooms offer flexibility for entertaining or a home office. The first-floor primary suite includes peaceful backyard views, a spa-like bath and walk-in closet. Upstairs offers a guest suite with a private bath, two more bedrooms, a full bath and a large game room -- for hours of entertainment. Enjoy the covered patio, mature landscaping, gas grill connection and low-maintenance yard--plus the privacy of no back neighbors. Updates include a new roof, 2 new HVACs, west-facing windows and a generator hookup. Enjoy lakes, trails, parks, a pool and top Fort Bend ISD schools in one of Sugar Land's most desirable gated communities.
Open House
Saturday, Jun 21
2:00 PM - 5:00 PM
This is a gated community, but instructions will be at the gate as to how to access the home.
Property Features
Location Information
County
Fort Bend
Geo Market Area
Sugar Land West
MLS Area
37
Subdivision
Orchard Lake Estates
Latitude
29.626366
Directions
From Hwy 59, exit Grand Parkway (Hwy 99) and turn right. Pass Hwy 90, then turn right onto FM 1464. Next, turn right onto Orchard Lake Estates Dr. After the gate, take a left on Lakeridge Canyon Dr., then a right on Sunrise Creek. You'll see the sign at the stop sign.
Longitude
-95.674577
Interior Features
Primary Bedroom on Main
Yes
Primary Bathroom Description
Half Bath, Primary Bath: Double Sinks, Primary Bath: Separate Shower, Primary Bath: Soaking Tub, Secondary Bath(s): Double Sinks, Secondary Bath(s): Tub/Shower Combo
Total Rooms
12
1/2 Baths
1
Room Descriptions
Bath, Bath, Dining Room, Game Room, Primary Bath, 13x12 Living Room, 14x14 Bedroom, 14x14 Bedroom, 14x17 Primary Bedroom, 14x7 Kitchen, 16x12 Bedroom, 22x14 Family
Has Fireplace
Yes
Bedroom Description
En-Suite Bath, Primary Bed - 1st Floor, Walk-In Closet
Fireplace Description
Gaslog Fireplace
Exterior Features
Style
Traditional
Garage Spaces
2
Stories
2
Has a Pool
No
Is New Construction
No
Acre Range
0 Up To 1/4 Acre
Exterior
Back Green Space, Back Yard, Back Yard Fenced, Controlled Subdivision Access, Covered Patio/Deck, Patio/Deck, Porch, Sprinkler System
Lot Description
Cul-De-Sac, Greenbelt, Subdivision Lot
Siding
Brick, Cement Board
Lot Size in Acres
0.165
Parking Description
Attached Garage
Lot Size in Sq. Ft.
7,168
Has Garage
Yes
Is One Story
No
School
School District
Fort Bend
Middle School
GARCIA MIDDLE SCHOOL (FORT BEND)
Elementary School
OYSTER CREEK ELEMENTARY SCHOOL
High School
AUSTIN HIGH SCHOOL (FORT BEND)
Additional Information
Finance Available
Cash Sale, Conventional, FHA, VA
Year Built
2002
Property Type
SFR
Status
Active
Property SubType
Single-Family
Similar Listings
Mortgage Calculator
$2,095
per month
30 Year Fixed. 3.52% Interest Rate.
Principal + Interest
$1,617
Monthly Tax
$374
Monthly Insurance
$104
yrs
%
$
$
Based on a fully amortized fixed rate loan. Ask your agent for the tax rates in your area. Insurance estimate is based on an average cost, your final premium cost will be determined by the type of coverage you select. This program only provides an estimate.
Schools
Walk Score
Real Estate IDX Powered by iHomefinder