
1310 S MESQUITE ST, SAN ANTONIO, TX 78210
Homes for sale in San Antonio.
Homes for sale in 78210.
List Price$455,000
1310 S MESQUITE ST
San Antonio, TX 78210


Listing #2001277
3
Bedrooms
2 full, 1 partial
Bathrooms
2,099
Square Feet
House
Type
About This Property
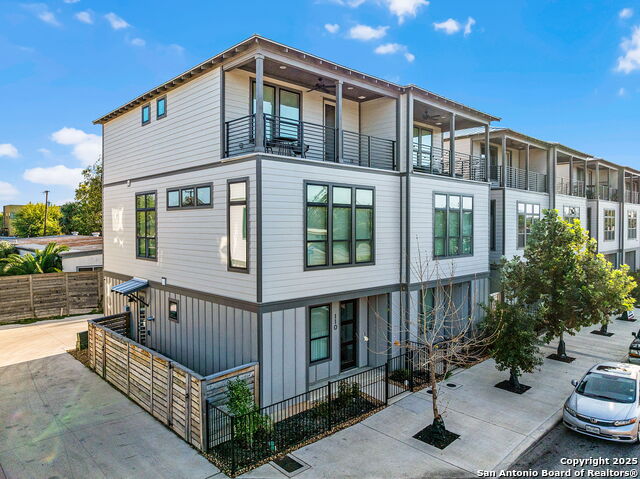
Be the First to Experience This Stunning Brand-New Modern 3-Story Home! Perfectly located just minutes from downtown San Antonio, The Pearl Brewery, and the city's top dining and entertainment spots, this 2,059-square-foot residence blends contemporary design with vintage charm for the ultimate in stylish urban living. The open-concept layout features a gourmet kitchen with a large island, built-in microwave-oven combo, and a sleek modern range hood that extends to the ceiling, ideal for both entertaining and everyday enjoyment. The third-floor loft, complete with a wet bar, opens to a spacious terrace with breathtaking views of the downtown skyline-perfect for hosting guests or unwinding in style. This home includes three generously sized bedrooms, with a luxurious primary suite offering a spa-inspired bathroom and ample closet space. It's future-proofed with prewiring for an electric vehicle charger and a smart garage door opener for added convenience. Smart home technology throughout ensures both efficiency and modern comfort.The home features 10-foot ceilings in all first-floor living areas and a one-car garage that provides coveted downtown parking. This exceptional new construction home combines comfort, style, and a prime location-don't miss your opportunity to make it yours! Schedule a tour today!
Listing Courtesy of Beto Sepulveda, Central Metro Realty (210) 526-0000
Property Features
Location Information
County
Bexar
MLS Area
1200
Neighborhood Amenities
None
Subdivision
DENVER HEIGHTS WEST OF NEW BRA
Interior Features
Room Dimensions
Dining: 12x8, Living: 15x15, Kitchen: 14x12, MasterBR: 14x17, BR2: 13x12, BR3: 13x11
Has Family Room
Yes
Interior
Two Living Area, Island Kitchen, Walk-In Pantry, Loft
Fireplace Description
Not Applicable
Master Bedroom Description
Upstairs
Heating
Central
Master Bathroom Description
Shower Only
Heating Fuel
Electric
1/2 Baths
1
Cooling
One Central
Has Dining Room
Yes
Floors
Carpeting, Ceramic Tile
Exterior Features
Style
3 or More
Water / Sewer
City
Is New Construction
Yes
Parking Description
One Car Garage
Construction
New
Has Garage
Yes
Manufacturer
Ella Bree Homes
Garage Spaces
1
Foundation
Slab
Pool/Spa Description
None
Roof
Composition
Lot Size
0.054
School
School District
San Antonio I.S.D.
Jr. High School
Poe
Elementary School
Herff
High School
Brackenridge
Additional Information
Proposed Terms
Conventional, FHA, VA, TX Vet, Cash, Other
Year Built
2024
Property Type
SFR
Status
New
Property SubType
Single Family Detached
Similar Listings
- Price Change
$519,000
3 Beds
1 Baths
1,552 SqFt.
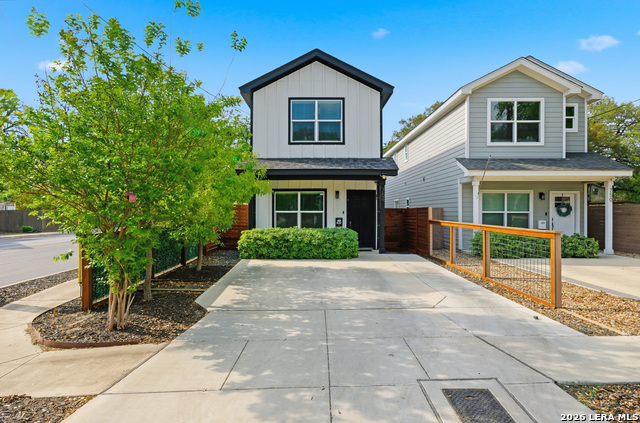
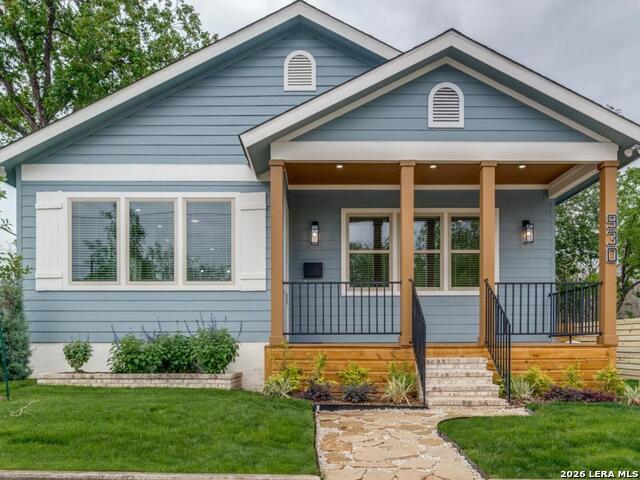
127 Delaware
San Antonio, TX 78210
#1941595
House

Listing Courtesy of Elizabeth Barrera Lutz, King William Realty [email protected]
- Price Change
$519,000
3 Beds
1 Baths
1,552 SqFt.
127 Delaware
San Antonio, TX 78210
#1941595
House
Listing Courtesy of Elizabeth Barrera Lutz, King William Realty [email protected]

Mortgage Calculator
$2,124
per month
30 Year Fixed. 3.52% Interest Rate.
Principal + Interest
$1,639
Monthly Tax
$379
Monthly Insurance
$106
yrs
%
$
$
Based on a fully amortized fixed rate loan. Ask your agent for the tax rates in your area. Insurance estimate is based on an average cost, your final premium cost will be determined by the type of coverage you select. This program only provides an estimate.
Schools
Walk Score
© 2026 LERA MLS. All rights reserved.
© 2026 LERA MLS. All rights reserved.
The data relating to real estate on this website comes in part from the Internet Data Exchange (IDX) Program of the LERA MLS. IDX information is provided exclusively for consumers' personal non-commercial use and may not be used for any purpose other than to identify prospective properties consumers may be interested in purchasing. All Information Is Deemed Reliable But Is Not Guaranteed Accurate.
LERA MLS data last updated at July 19, 2026, 7:55 PM CT
Real Estate IDX Powered by iHomefinder