
1310 KELLIWOOD OAKS DRIVE, KATY, TX 77450
Homes for sale in Katy.
Homes for sale in 77450.
1310 Kelliwood Oaks Drive
Katy, TX 77450
List Price$5,995Rental


Listing #74777043
About This Property

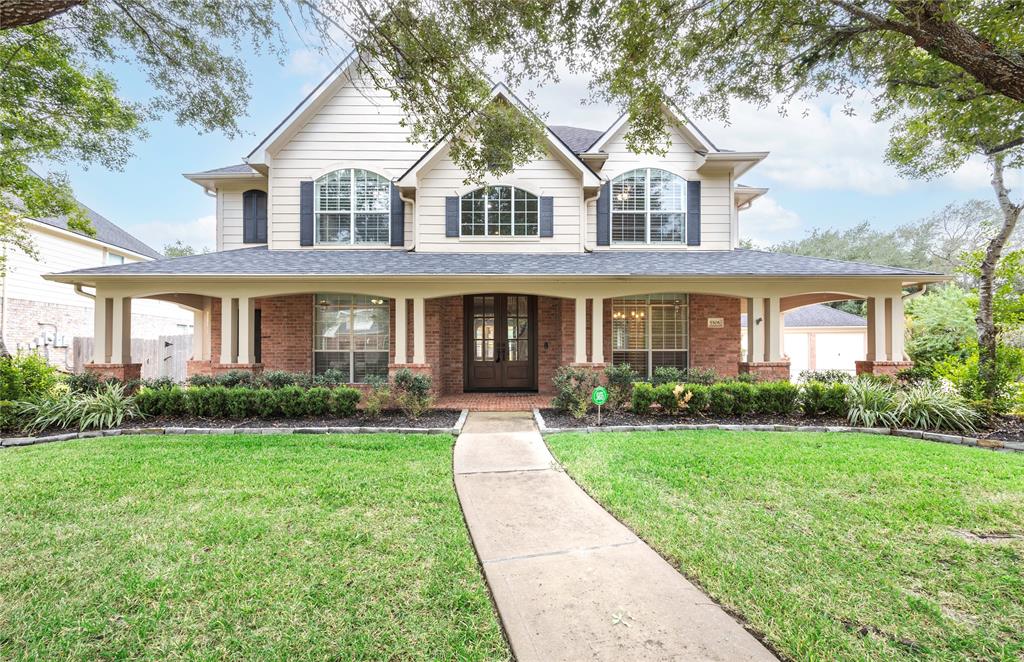
Beautifully renovated Kickerillo built home featuring 5 bedroom 3 full bathrooms & 3 half bathrooms with a pool. Grand entry w/split staircase, second staircase, living room w/gas log fireplace & 2 story ceilings. Huge remodeled kitchen with large center island, quartz counters & tile backsplash, abundance of counter & cabinet space, recent appliances including 5 burner down draft cooktop, Primary suite features fireplace & Primary bath w/separate his/her vanities, quartz counters, standing shower w/seamless glass door, freestanding tub. Upstairs there is a spacious game room, wet bar & half bath, 4 bedrooms upstairs & 2 Jack N Jill bathrooms w/their own vanities. Lots of built-in storage in every room & cedar-lined storage cupboard. Pool w/new motor & resurfaced 4 years ago, new water heaters, new garage doors w/app connectivity, fully-owned alarm system, generator. Easy access to British School, Energy Corridor/I-10 & Westpark tollway, zoned for top KatyISD Schools. Plus Low Taxes!!
Property Features
Location Information
County
Harris
Longitude
-95.719253
MLS Area
Katy - Southeast
Subdivision
Kelliwood Nottingham Country
Latitude
29.767754
Directions
I-10 West, exit Fry Rd, turn left (south), right on Tilstock, right on Kelliwood Oaks dr.
Interior Features
Room Descriptions
10 X 8 Utility Room, 11 X 10 Breakfast Room/Nook, 15 X 10 Office, 15 X 12 Bedroom, 15 X 12 Bedroom, 15 X 12 Bedroom, 15 X 13 Bedroom, 15 X 13 Dining Room, 16 X 14 Primary Bathroom, 20 X 19 Primary Bedroom, 21 X 15 Game Room, 22 X 16 Kitchen, 26 X 17 Family Room
Has Fireplace
Yes
Interior
Wet Bar, Breakfast Bar, Crown Molding, Double Vanity, Entrance Foyer, High Ceilings, Kitchen Island, Kitchen/Family Room Combo, Multiple Staircases, Pantry, Soaking Tub, Separate Shower, Walk-In Pantry, Window Treatments, Ceiling Fan(s), Programmable Thermostat
Fireplace Description
Deck, Fully Fenced, Fence, Sprinkler/Irrigation, Patio, Private Yard
1/2 Baths
3
Exterior Features
Style
Detached, Traditional
Has a Pool
Yes
Stories
2
Acre Range
0 Up To 1/4 Acre
Is New Construction
No
Lot Description
Cul-De-Sac, Subdivision
Exterior
Deck, Fully Fenced, Fence, Sprinkler/Irrigation, Patio, Private Yard
Lot Size in Acres
0
Parking Description
Attached, Garage
Lot Size in Sq. Ft.
12,731
Has Garage
Yes
Is One Story
No
Garage Spaces
3
School
School District
Katy
Middle School
MCMEANS JUNIOR HIGH SCHOOL
Elementary School
PATTISON ELEMENTARY SCHOOL
High School
TAYLOR HIGH SCHOOL (KATY)
Additional Information
Property Type
RNT
Pets
Conditional, Pet Deposit
Property SubType
Detached
Security Deposit
5995
Year Built
1985
Lease Terms
Long Term
Status
Active
Similar Listings

Mortgage Calculator
$26
per month
30 Year Fixed. 3.52% Interest Rate.
Principal + Interest
$21
Monthly Tax
$4
Monthly Insurance
$1
yrs
%
$
$
Based on a fully amortized fixed rate loan. Ask your agent for the tax rates in your area. Insurance estimate is based on an average cost, your final premium cost will be determined by the type of coverage you select. This program only provides an estimate.
Schools
Walk Score
Real Estate IDX Powered by iHomefinder