
1308 PARKWOOD, SEGUIN, TX 78155
Homes for sale in Seguin.
Homes for sale in 78155.
1308 Parkwood
Seguin, TX 78155
List Price$279,900



Listing #1908930
4
Bedrooms
2 full
Bathrooms
1,796
Square Feet
House
Type
About This Property
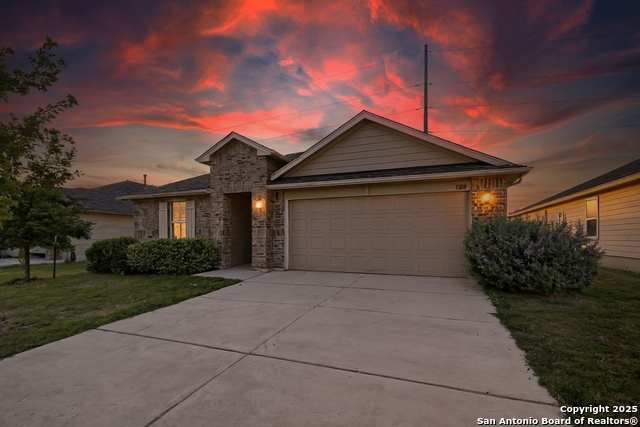
Welcome to your next chapter in Seguin! This charming single-story home, built in 2021, offers 4 bedrooms, 2 bathrooms, and a spacious 2-car garage, all thoughtfully designed across 1,830 square feet. Backing to a greenbelt, the property gives you peaceful views of open land and the perfect spot to soak in those breathtaking Texas sunsets. The large, private backyard is made for everyday living and entertaining. From weekend barbecues to quiet evenings under the covered patio, you'll love the space and privacy. Inside, the home has been beautifully maintained and is move-in ready. The kitchen is a highlight, featuring a gas stove that makes cooking a joy-whether it's a quick weeknight meal or a big holiday spread. Convenience is another big win here. Just off Texas Hwy 123 and minutes from I-10, you'll enjoy easy access to New Braunfels, San Marcos, San Antonio, and Austin. Whether you're commuting, exploring, or just running errands, everything you need is close by. With its inviting layout, modern build, and affordable price, this home is a wonderful choice for first-time buyers or anyone looking for comfort and convenience. Come see for yourself how this Seguin gem blends style, functionality, and those unforgettable sunsets!
Listing Courtesy of Melanie Simmons, Real Broker, LLC (210) 797-0040
Property Features
Location Information
County
Guadalupe
MLS Area
2706
Neighborhood Amenities
None
Subdivision
NVARRO OAKS
Interior Features
Room Dimensions
Dining: 10x10, Living: 16x16, Kitchen: 13x14, MasterBR: 16x13, BR2: 12x11, BR3: 11x11, BR4: 11x11
Fireplace Description
Not Applicable
Interior
One Living Area, Separate Dining Room, Island Kitchen, Breakfast Bar, Walk-In Pantry, Utility Room Inside, High Ceilings, Open Floor Plan, High Speed Internet, Laundry Main Level, Laundry Room, Walk in Closets, Attic - Access only, Attic - Pull Down Stairs
Heating
Central
Master Bedroom Description
Split, Walk-In Closet, Full Bath
Heating Fuel
Natural Gas
Master Bathroom Description
Shower Only, Double Vanity
Cooling
One Central
Has Dining Room
Yes
Floors
Carpeting, Vinyl
Has Family Room
Yes
Exterior Features
Style
One Story
Water Supplier
Seguin
Construction
Pre-Owned
Electric Supplier
Seguin
Exterior
Covered Patio, Privacy Fence, Sprinkler System, Double Pane Windows, Has Gutters
Parking Description
Two Car Garage, Attached
Manufacturer
DR HORTON
Has Garage
Yes
Foundation
Slab
Garage Spaces
2
Roof
Composition
Pool/Spa Description
None
Water / Sewer
Water System, Sewer System
Lot Size
0.15
Sewer Supplier
Seguin
Is One Story
Yes
School
School District
Navarro Isd
Jr. High School
Navarro
Elementary School
Navarro Elementary
High School
Navarro High
Additional Information
Proposed Terms
Conventional, FHA, VA, Cash
Status
Active
Property Type
SFR
HOA Fee
$95
Property SubType
Single Family Detached
HOA Frequency
Quarterly
Year Built
2021
Similar Listings


Mortgage Calculator
$1,306
per month
30 Year Fixed. 3.52% Interest Rate.
Principal + Interest
$1,008
Monthly Tax
$233
Monthly Insurance
$65
yrs
%
$
$
Based on a fully amortized fixed rate loan. Ask your agent for the tax rates in your area. Insurance estimate is based on an average cost, your final premium cost will be determined by the type of coverage you select. This program only provides an estimate.
Schools
Walk Score
Real Estate IDX Powered by iHomefinder