
1117 LIMESTONE RIDGE, SEGUIN, TX 78155
Homes for sale in Seguin.
Homes for sale in 78155.
1117 Limestone Ridge
Seguin, TX 78155
List Price$279,990



Listing #1870548
About This Property
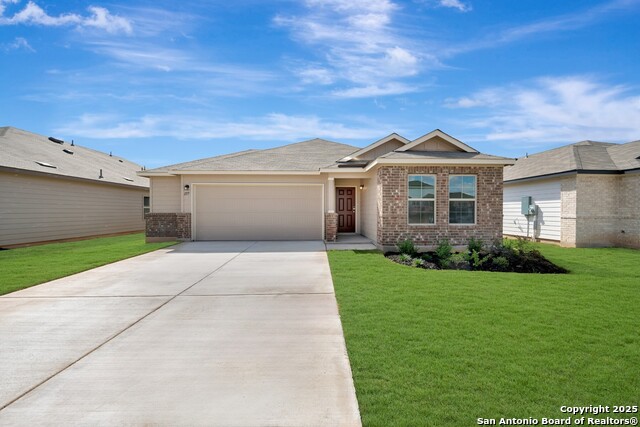
***READY NOW*** Welcome to 1117 Limestone Ridge in Seguin, TX - a beautifully designed new construction home built by M/I Homes. This impressive 1,642 square foot home features 4 bedrooms, 2 bathrooms and 2.5 car garage, offering the perfect balance of space and comfort. This home features the following design elements: Open-concept living space that creates a seamless flow between kitchen, dining, and living areas 4 bedrooms provide ample space for family members or guests Extended kitchen island Covered back patio Garage storage extension This new construction home offers the opportunity to be the first residents in a pristine living environment. The functional design maximizes every square foot of living space while maintaining an airy, welcoming atmosphere throughout. The kitchen serves as the heart of this home, featuring convenient work spaces that make meal preparation a pleasure. From the owner's bedroom retreat on the main floor to the additional bedrooms upstairs, this home provides comfortable spaces for everyone. Natural light fills the open-concept living areas, creating a bright and inviting atmosphere perfect for both everyday living and entertaining guests. The home's design reflects contemporary preferences while ensuring lasting appeal.
Listing Courtesy of Jaclyn Calhoun, Escape Realty (210) 421-9291
Property Features
Location Information
County
Guadalupe
MLS Area
2707
Neighborhood Amenities
None
Subdivision
GREENSPOINT HEIGHTS
Interior Features
Room Dimensions
Dining: 17x10, Kitchen: 12x12, Family: 17x14, MasterBR: 16x12, BR2: 10x10, BR3: 10x10, BR4: 15x10
Fireplace Description
Not Applicable
Interior
One Living Area
Heating
Central
Master Bedroom Description
DownStairs
Heating Fuel
Electric
Master Bathroom Description
Shower Only, Double Vanity
Cooling
One Central
Has Dining Room
Yes
Floors
Carpeting, Ceramic Tile, Vinyl
Has Family Room
Yes
Exterior Features
Style
One Story
Parking Description
Two Car Garage, Oversized
Is New Construction
Yes
Has Garage
Yes
Construction
New
Garage Spaces
2
Manufacturer
M/I Homes
Pool/Spa Description
None
Foundation
Slab
Lot Size
0.13
Roof
Composition
Is One Story
Yes
Water / Sewer
Water System
School
School District
Seguin
Jr. High School
Jim Barnes
Elementary School
Mcqueeney
High School
Seguin
Additional Information
Proposed Terms
Conventional, FHA, VA, TX Vet, Cash, USDA
Status
Active
Property Type
SFR
HOA Fee
$600
Property SubType
Single Family Detached
HOA Frequency
Annually
Year Built
2025
Similar Listings

Mortgage Calculator
$1,306
per month
30 Year Fixed. 3.52% Interest Rate.
Principal + Interest
$1,008
Monthly Tax
$233
Monthly Insurance
$65
yrs
%
$
$
Based on a fully amortized fixed rate loan. Ask your agent for the tax rates in your area. Insurance estimate is based on an average cost, your final premium cost will be determined by the type of coverage you select. This program only provides an estimate.
Schools
Walk Score

© 2025 LERA MLS. All rights reserved.
© 2025 LERA MLS. All rights reserved.
The data relating to real estate on this website comes in part from the Internet Data Exchange (IDX) Program of the LERA MLS. IDX information is provided exclusively for consumers' personal non-commercial use and may not be used for any purpose other than to identify prospective properties consumers may be interested in purchasing. All Information Is Deemed Reliable But Is Not Guaranteed Accurate.
LERA MLS data last updated at December 1, 2025, 8:10 PM CT
Real Estate IDX Powered by iHomefinder