
1307 WILLOW LANE ST, JOURDANTON, TX 78026
Homes for sale in Jourdanton.
Homes for sale in 78026.
1307 Willow Lane St
Jourdanton, TX 78026
List Price$221,950



Listing #1832015
About This Property
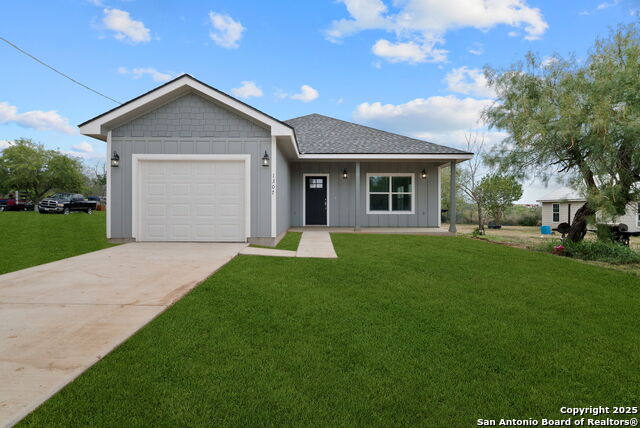
***Seller offering $5,000 concessions, depending on offer*** BRAND NEW, custom-built home in the sought-after Jourdanton School District. Experience the inviting warmth of this traditional 3 bedroom, 2 bath home with a 1 car garage. As you enter, you're greeted by a spacious open floor plan adorned with a neutral color palette, ceramic tile, a tray ceiling, recessed lighting, and not just one but 2 ceiling fans. The layout fluidly connects the living, dining, and kitchen areas. Perfect for both entertaining and daily life. The kitchen boasts quartz countertops, contemporary, custom blue glass tile backsplashes, soft-close cabinetry, GE appliances, and generous storage space. The primary bedroom serves as a serene sanctuary, featuring an en-suite and large walk-in closet. The ensuite bathroom is equipped with dual sinks and an expansive, elegantly tiled shower. The second bathroom features a beautifully tiled tub/shower combination. The home also has a Class 3 Hail Rated roof and energy efficient appliances! Situated on a quiet street, the home offers convenient access to highways, shopping centers, and medical facilities. Schedule your tour today!
Listing Courtesy of Lanessa Smoot, eXp Realty (210) 382-8998
Property Features
Location Information
County
Atascosa
MLS Area
2900
Neighborhood Amenities
None
Subdivision
Jourdanton
Interior Features
Room Dimensions
Dining: 6x7, Living: 12x16, Kitchen: 8x10, MasterBR: 14x16, BR2: 10x10, BR3: 10x12
Fireplace Description
Not Applicable
Interior
One Living Area, Liv/Din Combo, Utility Room Inside, 1st Floor Lvl/No Steps, High Ceilings, Open Floor Plan, Walk in Closets, Attic - Access only
Heating
Central
Master Bedroom Description
Split, Walk-In Closet, Ceiling Fan, Full Bath
Heating Fuel
Electric
Master Bathroom Description
Shower Only, Double Vanity
Cooling
One Central
Has Dining Room
Yes
Floors
Carpeting, Ceramic Tile
Has Family Room
Yes
Exterior Features
Style
One Story, Traditional
Water Supplier
City
Is New Construction
Yes
Parking Description
One Car Garage
Construction
New
Has Garage
Yes
Exterior
Patio Slab, Covered Patio, Double Pane Windows
Garage Spaces
1
Manufacturer
Davco Custom Builders
Pool/Spa Description
None
Foundation
Slab
Lot Size
0.172
Roof
Composition
Lot Description
Level
Water / Sewer
Septic, City
Is One Story
Yes
School
School District
Jourdanton
Jr. High School
Jourdanton
Elementary School
Jourdanton
High School
Jourdanton
Additional Information
Proposed Terms
Conventional, FHA, VA, Cash, Investors OK
Status
Active
Property Type
SFR
Is Short Sale
No
Property SubType
Single Family Detached
Miscellaneous
Builder 10-Year Warranty, School Bus
Year Built
2024
Similar Listings
- Active
$215,000
4 Beds
2 Baths
1,668 SqFt.
341 Crape Place
Jourdanton, TX 78026
#1908154
House

Listing Courtesy of Anna Shahan, Shahan Real Estate [email protected]

Mortgage Calculator
$1,034
per month
30 Year Fixed. 3.52% Interest Rate.
Principal + Interest
$799
Monthly Tax
$184
Monthly Insurance
$51
yrs
%
$
$
Based on a fully amortized fixed rate loan. Ask your agent for the tax rates in your area. Insurance estimate is based on an average cost, your final premium cost will be determined by the type of coverage you select. This program only provides an estimate.
Schools
Walk Score
Real Estate IDX Powered by iHomefinder